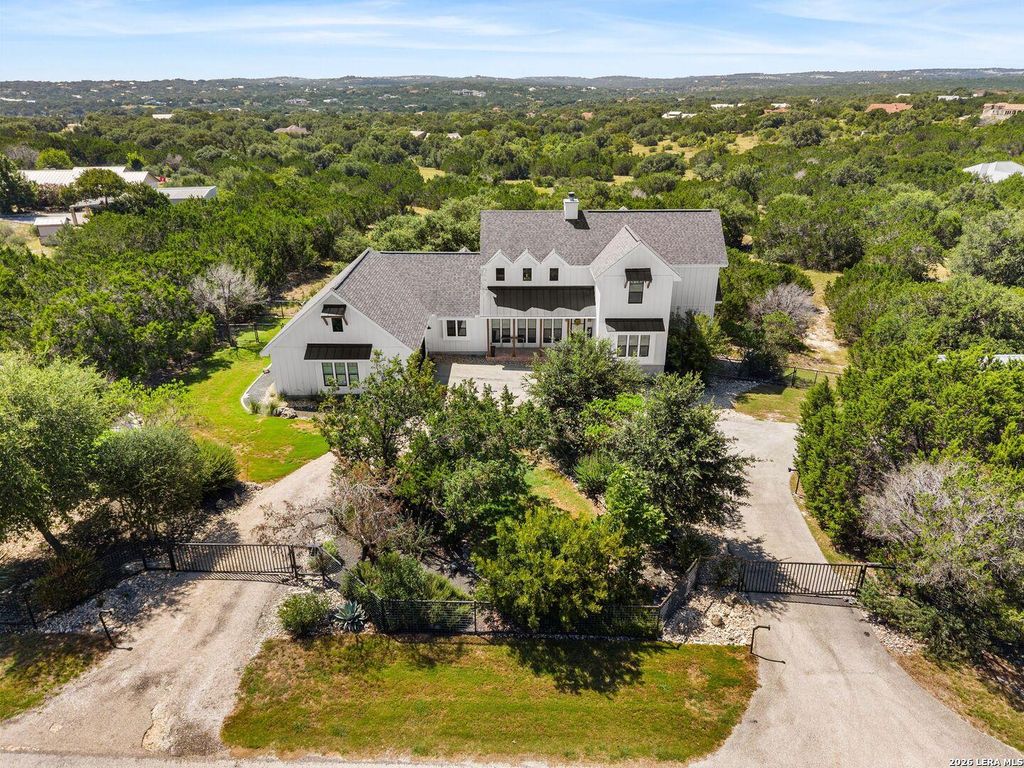
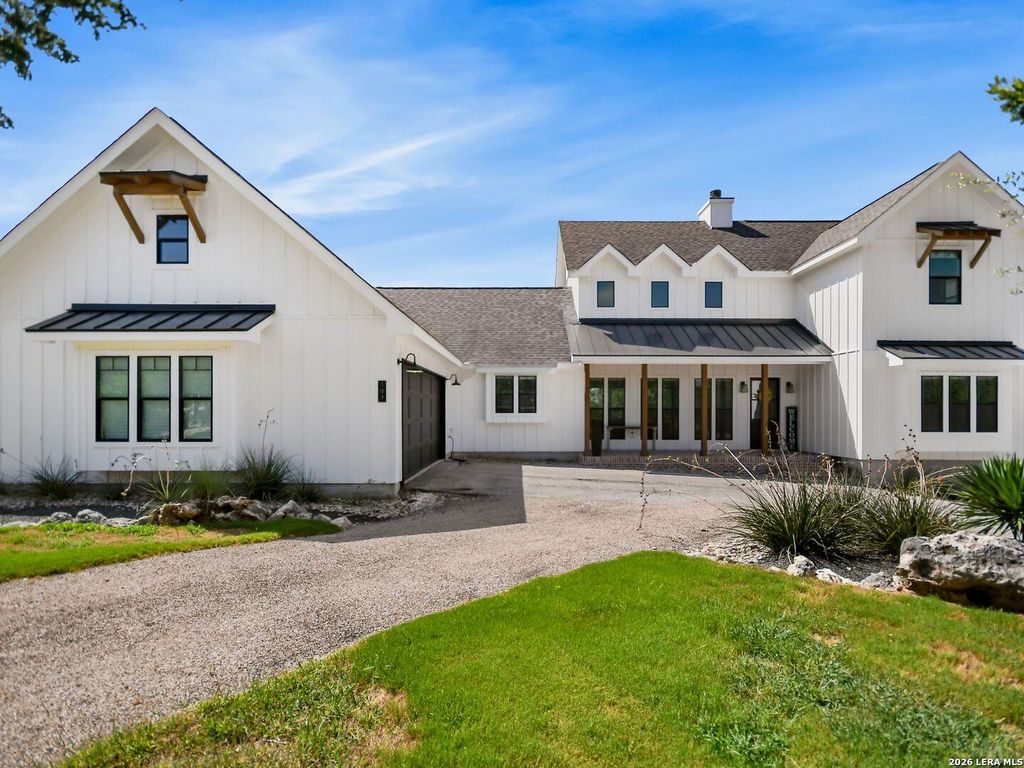
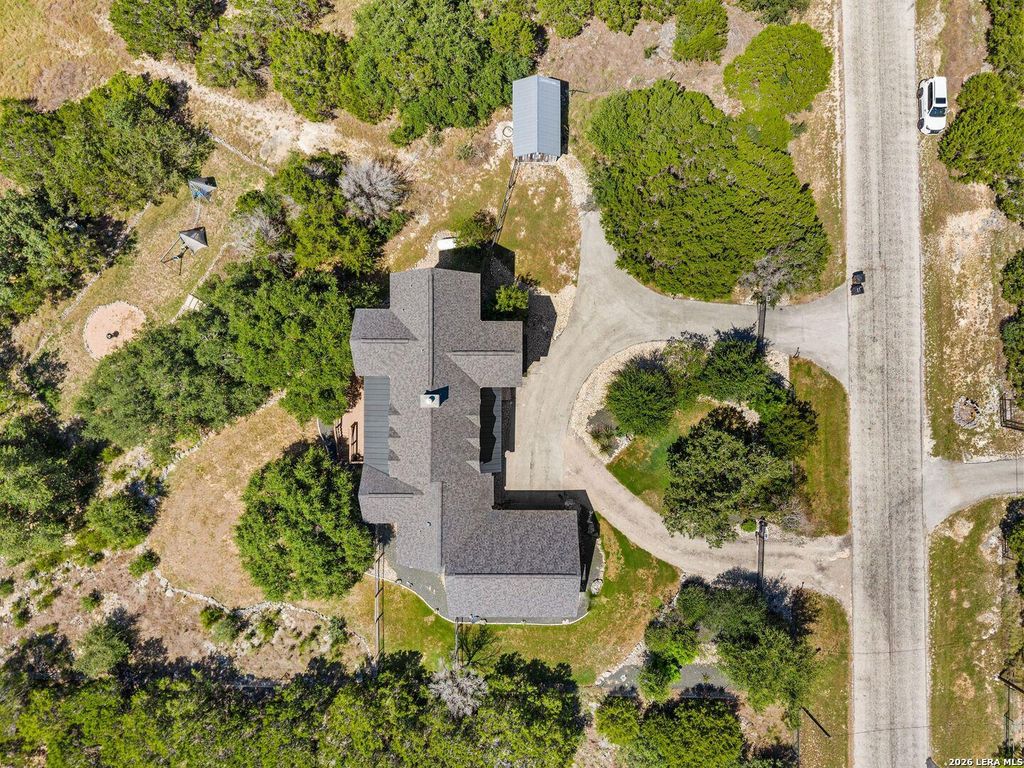
107 TIMBER MOUNTAIN DR is listed for sale at $ 1,100,000. The Single-Family property has 5 bedrooms, 4 Full Bathrooms, 3143 square feet and was built in 2017. The lot size is 5 Acres. BRWelcome to your Hill Country dream - a breathtaking twostory modern farmhouse craftsman oasis set on 5 fully fenced acres with HOA Guadalupe River access. This property offers peace, privacy, and views for miles. Step inside to an open floor plan filled with soaring vaulted ceilings, exposed beams, beautiful wood floors, a striking rock fireplace, and abundant natural light, all flowing seamlessly into a chef’s kitchen featuring an oversized island with breakfast bar, 5burner gas stove with pot filler, double ovens, stainless appliances, quartz countertops, and a massive glass wall that opens to create an effortless indoor/outdoor living experience perfect for entertaining. The main level includes a luxurious primary suite and a secondary guest bedroom, along with a private home office and versatile flex room, while upstairs offers three additional bedrooms and two full bathrooms. Outside, savor morning coffee and endless Hill Country views from the inviting back porch overlooking mat
Welcome to your Hill Country dream - a breathtaking twostory modern farmhouse craftsman oasis set on 5 fully fenced acres with HOA Guadalupe River access. This property offers peace, privacy, and views for miles. Step inside to an open floor plan filled with soaring vaulted ceilings, exposed beams, beautiful wood floors, a striking rock fireplace, and abundant natural light, all flowing seamlessly into a chef's kitchen featuring an oversized island with breakfast bar, 5burner gas stove with pot filler, double ovens, stainless appliances, quartz countertops, and a massive glass wall that opens to create an effortless indoor/outdoor living experience perfect for entertaining. The main level includes a luxurious primary suite and a secondary guest bedroom, along with a private home office and versatile flex room, while upstairs offers three additional bedrooms and two full bathrooms. Outside, savor morning coffee and endless Hill Country views from the inviting back porch overlooking mat
Disclaimer: Lot configuration and dimensions are estimates, not based on personal knowledge and come from a third party (Digital Map Products); therefore, you should not rely on the estimates and perform independent confirmation as to their accuracy
Ready to Sell your Home?
Request a complimentary home selling analysis featuring recently sold properties, market trends, home valuations and a personalized market update.
School information is computer generated and may not be accurate or current. Buyer must independently verify and confirm enrollment. Please contact the school district to determine the schools to which this property is zoned.











 Just listed
 Currency converter








 Share
Share


 Erase note
 You currently have no custom folders