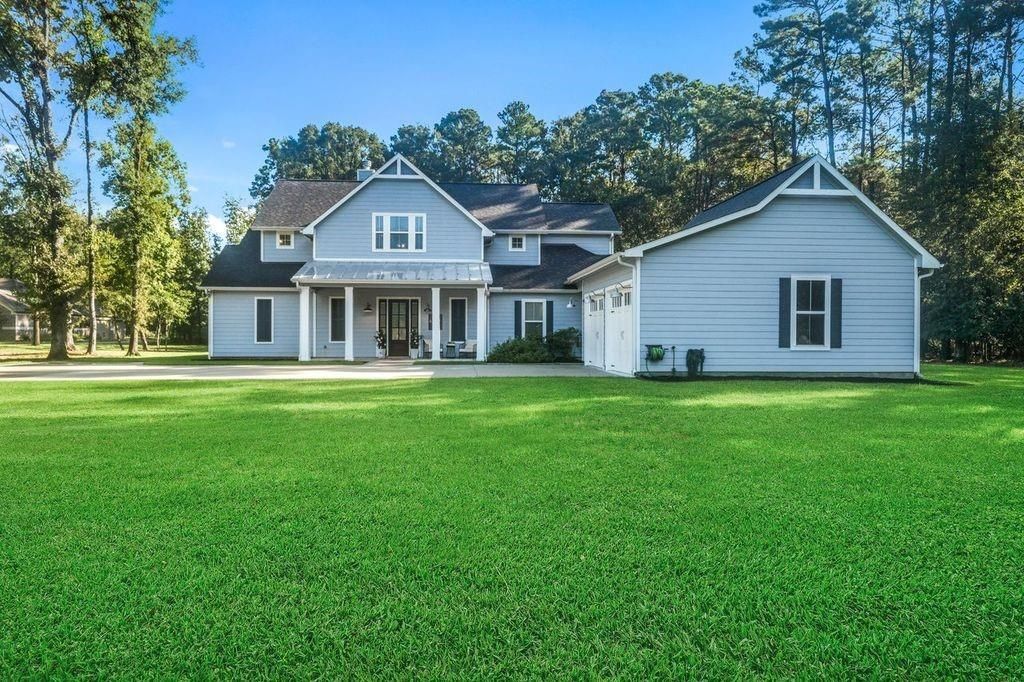
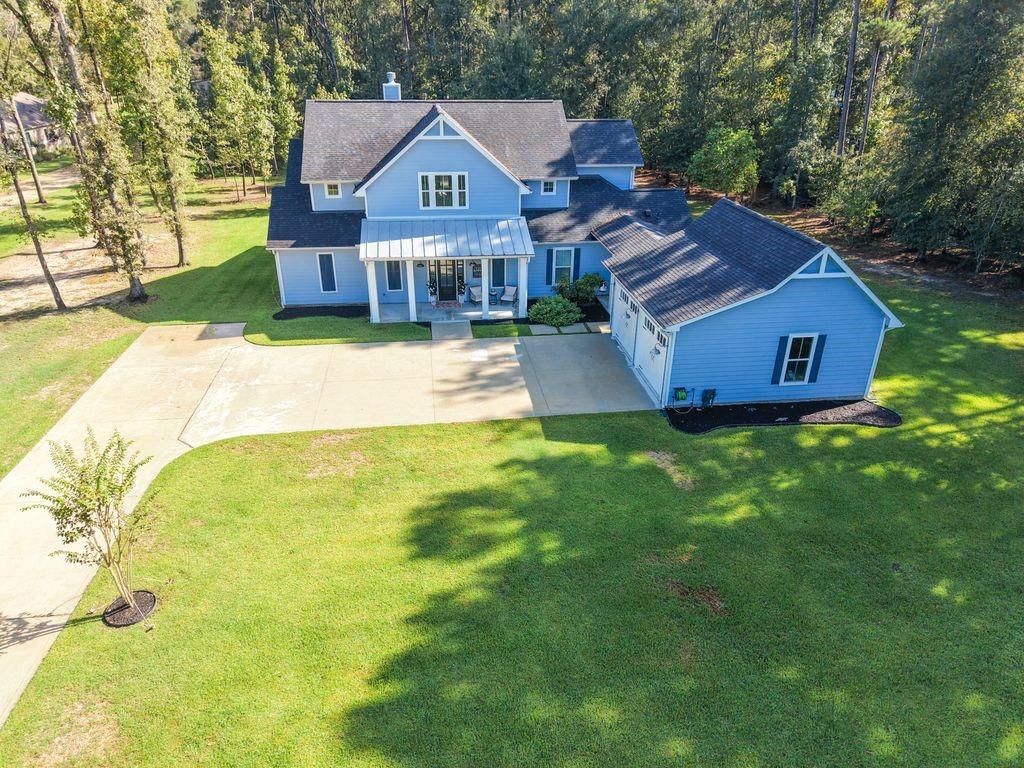
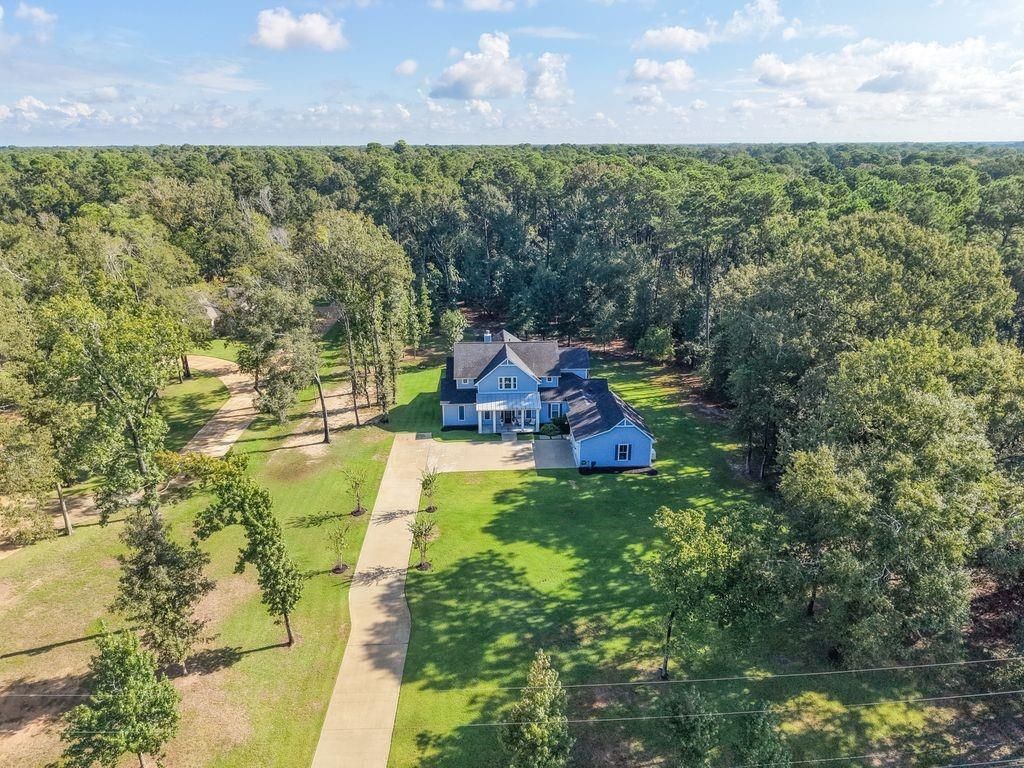
[[800]]703 Lago Trace Dr is listed for sale at 790,000. The Single-Family property has 3 bedrooms, 3 Full Bathrooms, 1 Half Bathroom, 3234 square feet, and was built in 2020. The lot size is 102116 Square feet.[[500]]SHOWSTOPPER!! This immaculate Custom Designed home has been gently lived in and lovingly maintained. Every detail has been designed for comfort and elegance. Youll fall in love from the moment you enter! From the perfect kitchen with double ovens, 5 burner cooktop, and pot filler, to the extensive screened living area with Summer Kitchen, to the primary wing featuring an exquisite bath with in-shower tub! Two En-Suite Bedrooms upstairs separated by a large living area/gameroom with access to the screened upper deck. The walk-in pantry is magazine worthy and the huge mud room is amazing with tons of cabinets, sink, shoe cubby and Doggie Shower!! The back yard is fenced and designed for a future pool. The lawn extends beyond the fence into the beautifully wooded acreage. Borders the canal for kayaking and fishing. Whole house dehumidifier, Generac Smart generator, extensive draingage system, remaining Builders Warranty. NO Flooding, NO MUD Tax, neighborhood pool, park, Horses allowed!
SHOWSTOPPER!! This immaculate Custom Designed home has been gently lived in and lovingly maintained. Every detail has been designed for comfort and elegance. You'll fall in love from the moment you enter! From the perfect kitchen with double ovens, 5 burner cooktop, and pot filler, to the extensive screened living area with Summer Kitchen, to the primary wing featuring an exquisite bath with in-shower tub! Two En-Suite Bedrooms upstairs separated by a large living area/gameroom with access to the screened upper deck. The walk-in pantry is magazine worthy and the huge mud room is amazing with tons of cabinets, sink, shoe cubby and Doggie Shower!! The back yard is fenced and designed for a future pool. The lawn extends beyond the fence into the beautifully wooded acreage. Borders the canal for kayaking and fishing. Whole house dehumidifier, Generac Smart generator, extensive draingage system, remaining Builder's Warranty. NO Flooding, NO MUD Tax, neighborhood pool, park, Horses allowed!
Disclaimer: Lot configuration and dimensions are estimates, not based on personal knowledge and come from a third party (Digital Map Products); therefore, you should not rely on the estimates and perform independent confirmation as to their accuracy
View neighborhood information
Ready to Sell your Home?
Request a complimentary home selling analysis featuring recently sold properties, market trends, home valuations and a personalized market update.
School information is computer generated and may not be accurate or current. Buyer must independently verify and confirm enrollment. Please contact the school district to determine the schools to which this property is zoned.







 Just listed
 Currency converter








 Share
Share


 Erase note
 You currently have no custom folders