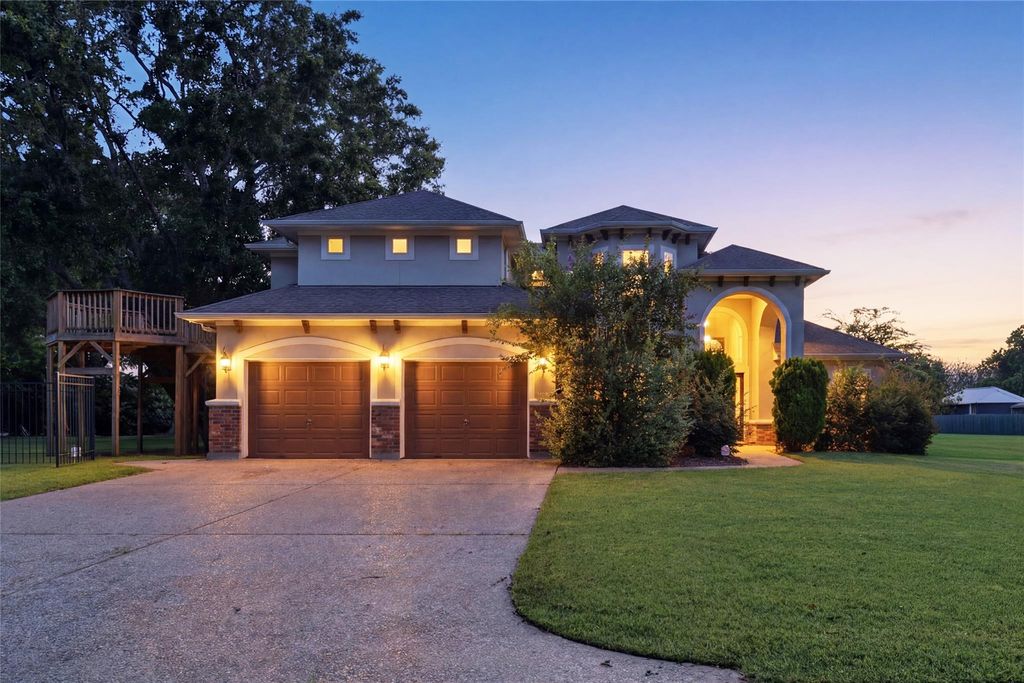
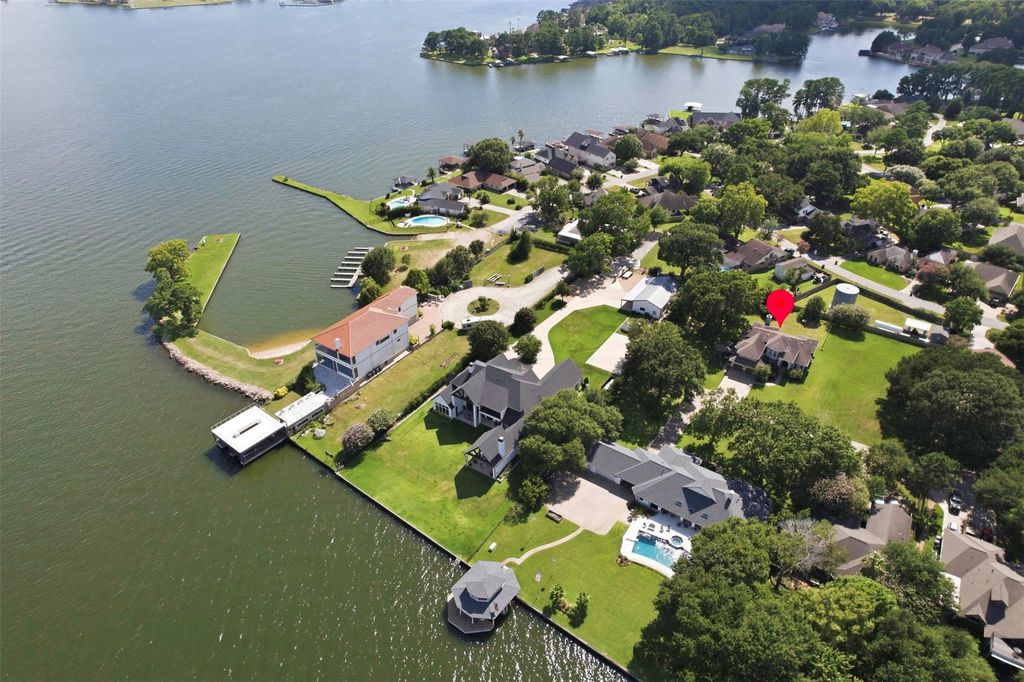
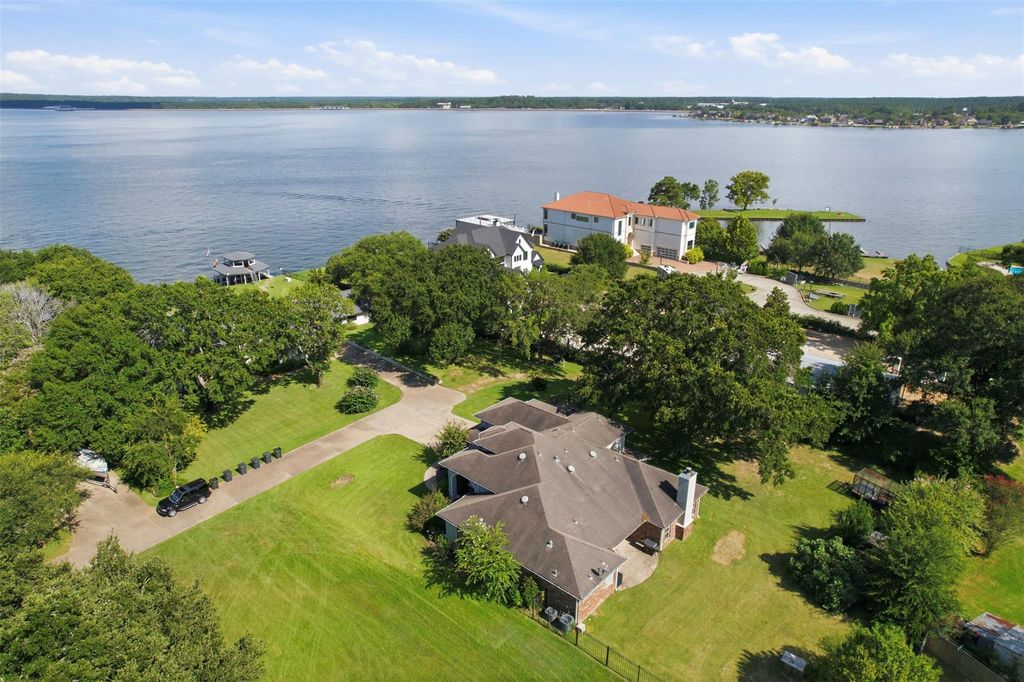
14494 Diamondhead N is listed for sale at $ 725,000. The Single-Family property has 3 bedrooms, 3 Full Bathrooms, 1 Half Bathroom, 3693 square feet and was built in 2011. The lot size is 25831 Square feet. BRThis beautiful custom home was made for enjoying the sweet life with a more than half-acre lot and views of Lake Conroe! Set within a small, gated section, this home features 3 bedrooms, 3.5 bathrooms, gameroom with wet bar, and an oversized 4-car tandem garage. Designed for entertaining with formal dining, island kitchen and breakfast nook, a family room with fireplace, plus a formal living room, study, and primary bedroom all located on the first floor. The gourmet kitchen features a breakfast bar, cooktop, oven and built-in microwave, a spacious pantry, and beautiful granite with stone tile backsplash. The primary ensuite is a true retreat, with a separate shower, soaking tub, and double sinks, and large walk-in closet. Enjoy game and movie nights in the upstairs gameroom with wet bar, and beautiful views of Lake Conroe from the spacious deck. A covered patio on the first floor looks onto the spacious backyard with plenty of room for a pool, shed, and so much more!
This beautiful custom home was made for enjoying the sweet life with a more than half-acre lot and views of Lake Conroe! Set within a small, gated section, this home features 3 bedrooms, 3.5 bathrooms, gameroom with wet bar, and an oversized 4-car tandem garage. Designed for entertaining with formal dining, island kitchen and breakfast nook, a family room with fireplace, plus a formal living room, study, and primary bedroom all located on the first floor. The gourmet kitchen features a breakfast bar, cooktop, oven and built-in microwave, a spacious pantry, and beautiful granite with stone tile backsplash. The primary ensuite is a true retreat, with a separate shower, soaking tub, and double sinks, and large walk-in closet. Enjoy game and movie nights in the upstairs gameroom with wet bar, and beautiful views of Lake Conroe from the spacious deck. A covered patio on the first floor looks onto the spacious backyard with plenty of room for a pool, shed, and so much more!
MLS#
6977822
List Price
$725,000 ($196/Sqft.)
Listing Status
For Sale
Address
14494 Diamondhead N
City
Conroe
State
TX
Zip Code
77356
County
Montgomery County
Subdivision
Diamond Meadow
Legal Description
S402100 - DIAMOND MEADOW, BLOCK 1, LOT 2, ACRES 0.593
Disclaimer: Lot configuration and dimensions are estimates, not based on personal knowledge and come from a third party (Digital Map Products); therefore, you should not rely on the estimates and perform independent confirmation as to their accuracy
Ready to Sell your Home?
Request a complimentary home selling analysis featuring recently sold properties, market trends, home valuations and a personalized market update.
School information is computer generated and may not be accurate or current. Buyer must independently verify and confirm enrollment. Please contact the school district to determine the schools to which this property is zoned.











 Just listed
 Currency converter








 Share
Share


 Erase note
 You currently have no custom folders