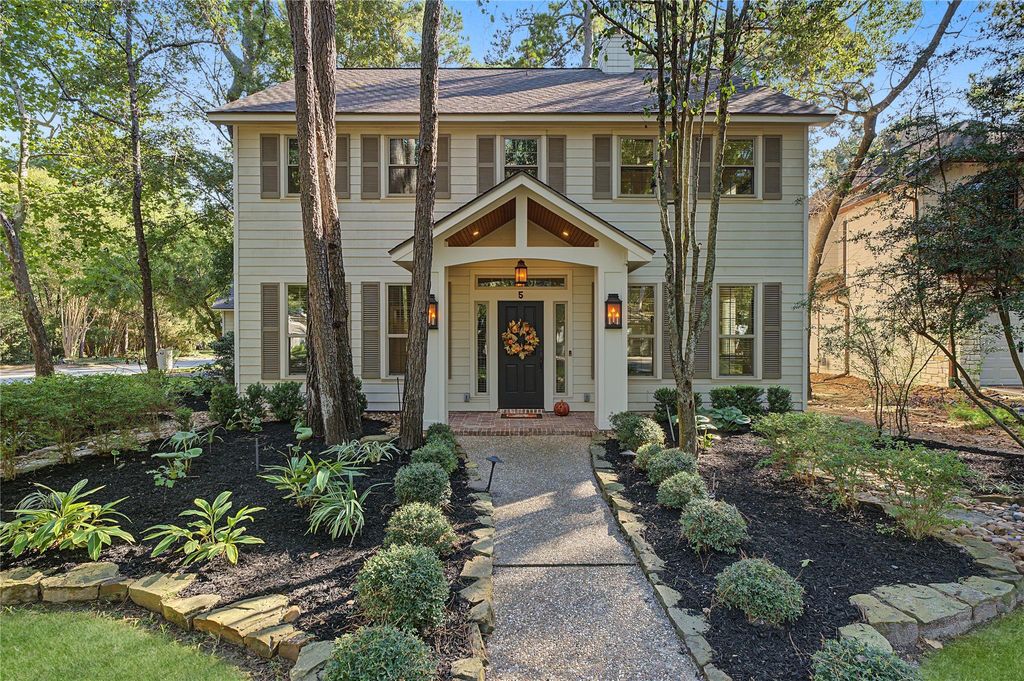
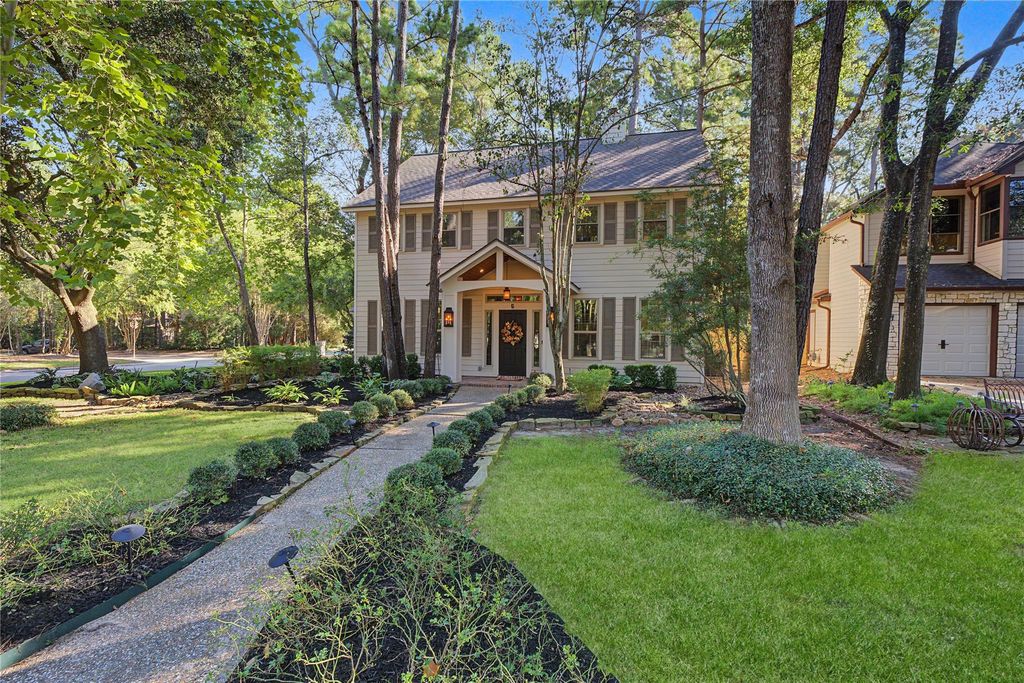
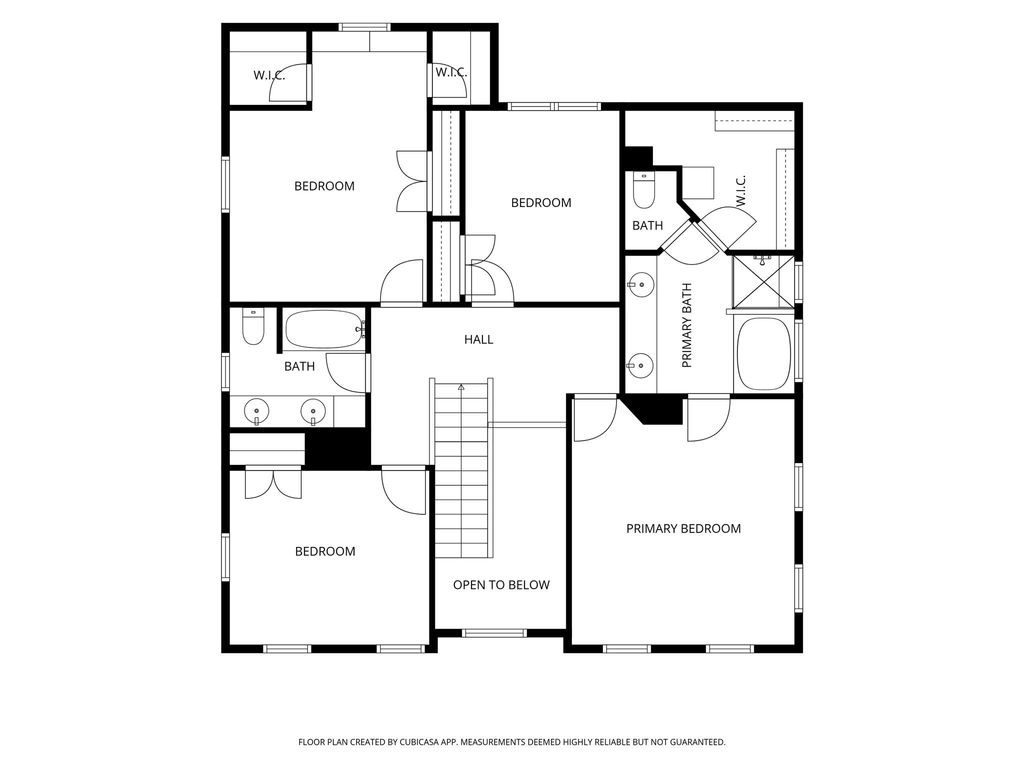
[[800]]5 Otter Pond Pl is listed for sale at 585,000. The Single-Family property has 4 bedrooms, 2 Full Bathrooms, 1 Half Bathroom, 2372 square feet, and was built in 1989. The lot size is 8364 Square feet.[[500]]Beautifully updated, this home blends style and comfort in the heart of The Woodlands! A welcoming front porch with wood-plank ceiling, elegant lighting, and lush landscaping sets the tone. Inside, discover fresh paint, updated LVP flooring, modern lighting, double-pane windows, and two spacious living areas connected by a double-sided stacked-stone gas fireplace. The kitchen offers custom cabinetry with built-in organization and under-cabinet lighting, and a new picture window in the breakfast nook offering stunning views of the backyard. The primary suite features dual sinks, a soaking tub, and separate shower. Outdoors, relax on the covered patio surrounded by mature landscaping, a producing fig tree, and updated fencing. Gorgeous new pavers and artificial turf complete a maintenance free outdoor retreat. Other updates include: NEW ROOF 2025, Trane AC 2022, modern lighting, all new toilets. Trailhead at the end of the cul-de-sac flows to neighboring Shadowbend Park.
Beautifully updated, this home blends style and comfort in the heart of The Woodlands! A welcoming front porch with wood-plank ceiling, elegant lighting, and lush landscaping sets the tone. Inside, discover fresh paint, updated LVP flooring, modern lighting, double-pane windows, and two spacious living areas connected by a double-sided stacked-stone gas fireplace. The kitchen offers custom cabinetry with built-in organization and under-cabinet lighting, and a new picture window in the breakfast nook offering stunning views of the backyard. The primary suite features dual sinks, a soaking tub, and separate shower. Outdoors, relax on the covered patio surrounded by mature landscaping, a producing fig tree, and updated fencing. Gorgeous new pavers and artificial turf complete a maintenance free outdoor retreat. Other updates include: NEW ROOF 2025, Trane AC 2022, modern lighting, all new toilets. Trailhead at the end of the cul-de-sac flows to neighboring Shadowbend Park.
Disclaimer: Lot configuration and dimensions are estimates, not based on personal knowledge and come from a third party (Digital Map Products); therefore, you should not rely on the estimates and perform independent confirmation as to their accuracy
View neighborhood information
Ready to Sell your Home?
Request a complimentary home selling analysis featuring recently sold properties, market trends, home valuations and a personalized market update.
School information is computer generated and may not be accurate or current. Buyer must independently verify and confirm enrollment. Please contact the school district to determine the schools to which this property is zoned.







 Just listed
 Currency converter








 Share


 Erase note
 You currently have no custom folders