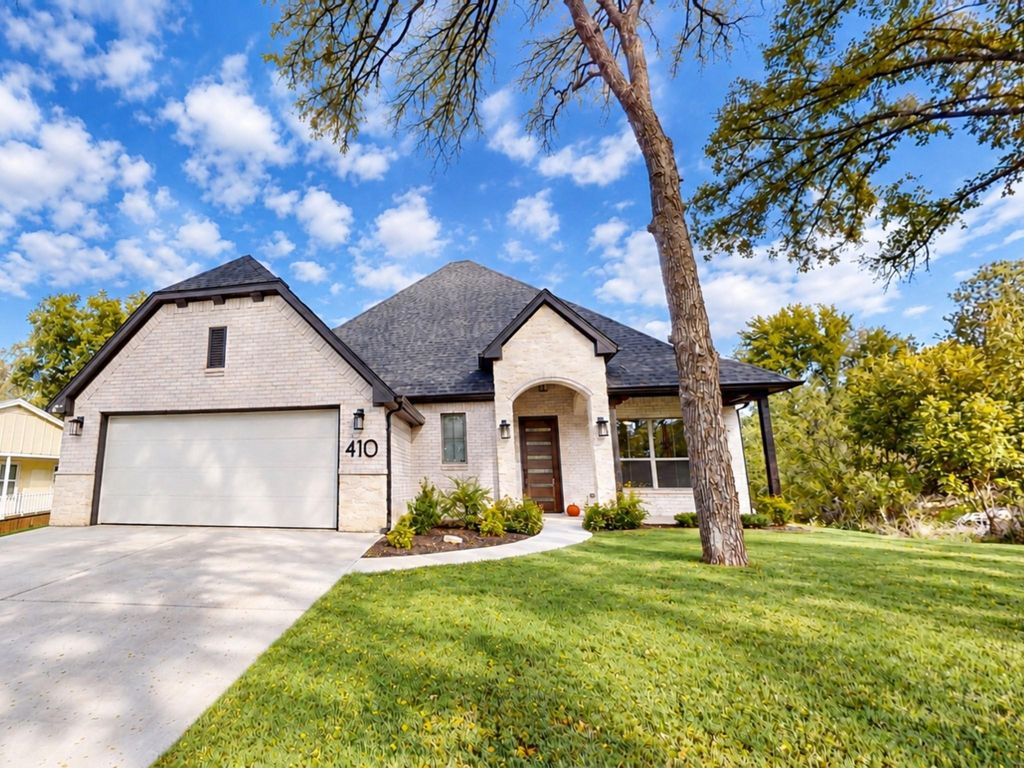
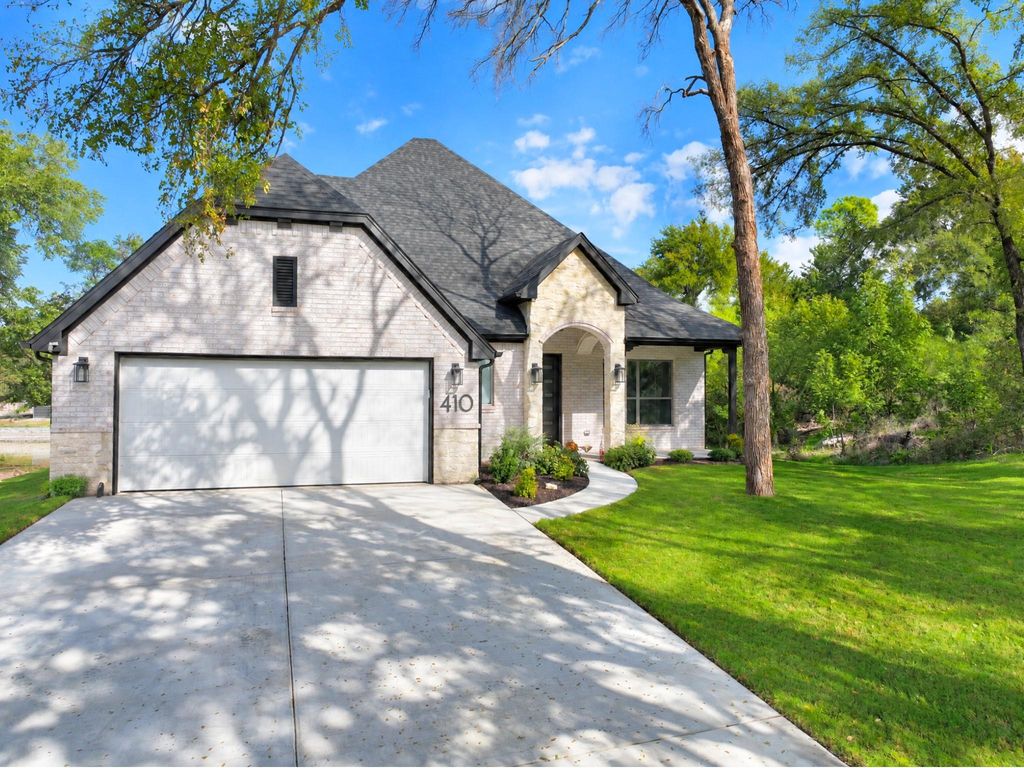
[[800]]410 Virgo Ct is listed for sale at 769,900. The Residential - Single Family property has 3 bedrooms, 3 Full Bathrooms, 2853 square feet, and was built in 2025. The lot size is 12937.3 Square feet.[[500]]If youve been looking for a newer waterfront home, this one is worth a look! Situated in a natural slue of Lake Granbury, this property offers the appeal of lake living with the benefits of new construction. Located in the Sky Harbour community, this 2025 home offers 3 bedrooms, 3 full bathrooms, a dedicated office, and an upstairs game room with a full bathroom, giving you plenty of space for everyday living, working from home, or hosting family and friends.The open-concept floor plan creates a great flow between the kitchen and living area, making it easy to stay connected whether youre cooking dinner or entertaining guests. The kitchen features a large island with granite countertops, while the electric fireplace adds a cozy touch to the living room. The dedicated office is perfect for working remotely or creating a quiet space of your own, and the upstairs game room gives you even more flexibility for a second living area, movie nights, hobbies, or a second primary suite. Home is energy efficient with foam encapsulated insulation and 3-zoned HVAC system Trane unit. Youll also appreciate the practical extras, including a 2-car garage and a mudroom with a built-in storage bench and hooks to help keep shoes, bags, and everyday essentials organized. With space for a private dock, you can make this lakeside retreat your own. Enjoy the cool fall evenings on the porch or around the firepit overlooking the water. Sky Harbour is an established lakeside community just north of the historic Granbury Square, making it
If you've been looking for a newer waterfront home, this one is worth a look! Situated in a natural slue of Lake Granbury, this property offers the appeal of lake living with the benefits of new construction. Located in the Sky Harbour community, this 2025 home offers 3 bedrooms, 3 full bathrooms, a dedicated office, and an upstairs game room with a full bathroom, giving you plenty of space for everyday living, working from home, or hosting family and friends.
The open-concept floor plan creates a great flow between the kitchen and living area, making it easy to stay connected whether you're cooking dinner or entertaining guests. The kitchen features a large island with granite countertops, while the electric fireplace adds a cozy touch to the living room. The dedicated office is perfect for working remotely or creating a quiet space of your own, and the upstairs game room gives you even more flexibility for a second living area, movie nights, hobbies, or a second primary suite. Home is energy efficient with foam encapsulated insulation and 3-zoned HVAC system Trane unit.
You'll also appreciate the practical extras, including a 2-car garage and a mudroom with a built-in storage bench and hooks to help keep shoes, bags, and everyday essentials organized. With space for a private dock, you can make this lakeside retreat your own. Enjoy the cool fall evenings on the porch or around the firepit overlooking the water.
Sky Harbour is an established lakeside community just north of the historic Granbury Square, making it easy to enjoy local shopping, dining, and entertainment. With a relaxed setting complete with amenities that include a community swimming pool, boat ramp, fishing pier, and park with playground and recreational areas, whether you enjoy spending time on the water, fishing, or simply relaxing, there are plenty of ways to enjoy the Lake Granbury lifestyle.
Don't miss out on the lake life here!
Disclaimer: Lot configuration and dimensions are estimates, not based on personal knowledge and come from a third party (Digital Map Products); therefore, you should not rely on the estimates and perform independent confirmation as to their accuracy
View neighborhood information
Ready to Sell your Home?
Request a complimentary home selling analysis featuring recently sold properties, market trends, home valuations and a personalized market update.
School information is computer generated and may not be accurate or current. Buyer must independently verify and confirm enrollment. Please contact the school district to determine the schools to which this property is zoned.








 Just listed
 Currency converter





 Share


 Erase note
 You currently have no custom folders