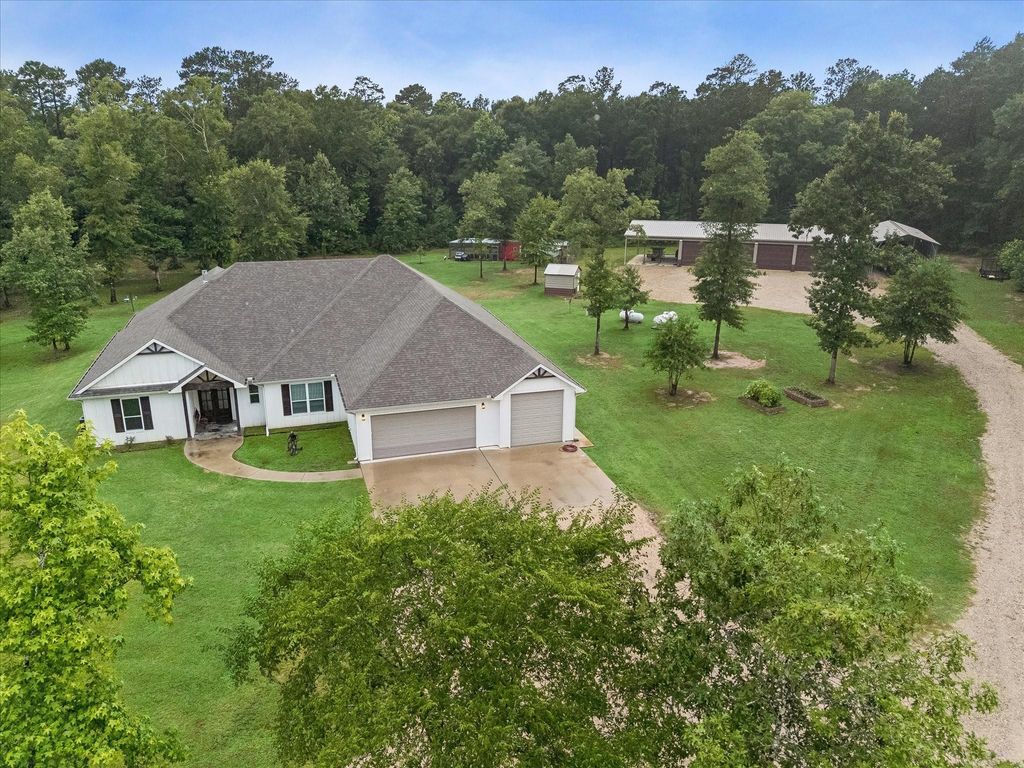
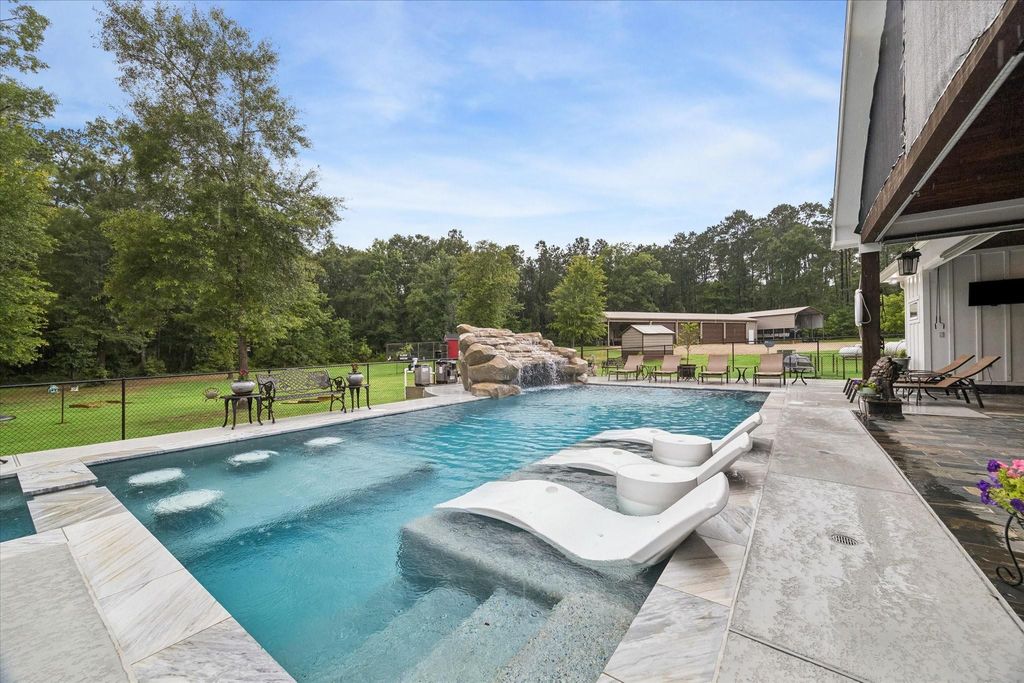
[[800]]5050 Fm 222 Loop S is listed for sale at 1,329,000. The Single-Family property has 5 bedrooms, 5 Full Bathrooms, 1 Half Bathroom, 3433 square feet, and was built in 2019. The lot size is 879912 Square feet.[[500]]Escape to an unrestricted 20+ acre private estate just 3 miles from Lake Livingston. This gated luxury property offers 5 bedrooms, 5 full and 1 half baths, soaring ceilings, an open-concept floor plan, and a gourmet kitchen overlooking the spacious family room. The resort-style backyard is designed for entertaining with a grotto waterfall pool, hot tub, swim-up bar, cool decking, and BBQ area. Bring your RV, recreational vehicles, animals, and hobbies with a 40x19 RV cover, 60x20 powered shop, two chicken coops, fruit trees, and abundant room to roam. Recent improvements include spray foam insulation, epoxy garage flooring, insulated garage doors, new dishwasher, and extensive electrical upgrades. Enjoy peaceful sunsets, star-filled skies, privacy, and the freedom of unrestricted country living near Lake Livingstonperfect for a private estate, weekend retreat, or full-time Texas lifestyle.
Escape to an unrestricted 20+ acre private estate just 3 miles from Lake Livingston. This gated luxury property offers 5 bedrooms, 5 full and 1 half baths, soaring ceilings, an open-concept floor plan, and a gourmet kitchen overlooking the spacious family room. The resort-style backyard is designed for entertaining with a grotto waterfall pool, hot tub, swim-up bar, cool decking, and BBQ area. Bring your RV, recreational vehicles, animals, and hobbies with a 40x19 RV cover, 60x20 powered shop, two chicken coops, fruit trees, and abundant room to roam. Recent improvements include spray foam insulation, epoxy garage flooring, insulated garage doors, new dishwasher, and extensive electrical upgrades. Enjoy peaceful sunsets, star-filled skies, privacy, and the freedom of unrestricted country living near Lake Livingston—perfect for a private estate, weekend retreat, or full-time Texas lifestyle.
MLS#
98611116
List Price
$1,329,000 ($387/Sqft.)
Listing Status
For Sale
Address
5050 Fm 222 Loop S
City
Coldspring
State
TX
Zip Code
77331
County
San Jacinto County
Subdivision
N/A
Legal Description
A032 JOSE DOLORES MARTINEZ, TRACT 37.2 & 37.3, ACRES 15.2
Disclaimer: Lot configuration and dimensions are estimates, not based on personal knowledge and come from a third party (Digital Map Products); therefore, you should not rely on the estimates and perform independent confirmation as to their accuracy
View neighborhood information
Ready to Sell your Home?
Request a complimentary home selling analysis featuring recently sold properties, market trends, home valuations and a personalized market update.
School information is computer generated and may not be accurate or current. Buyer must independently verify and confirm enrollment. Please contact the school district to determine the schools to which this property is zoned.










 Currency converter





 Share
Share


 Erase note
 You currently have no custom folders