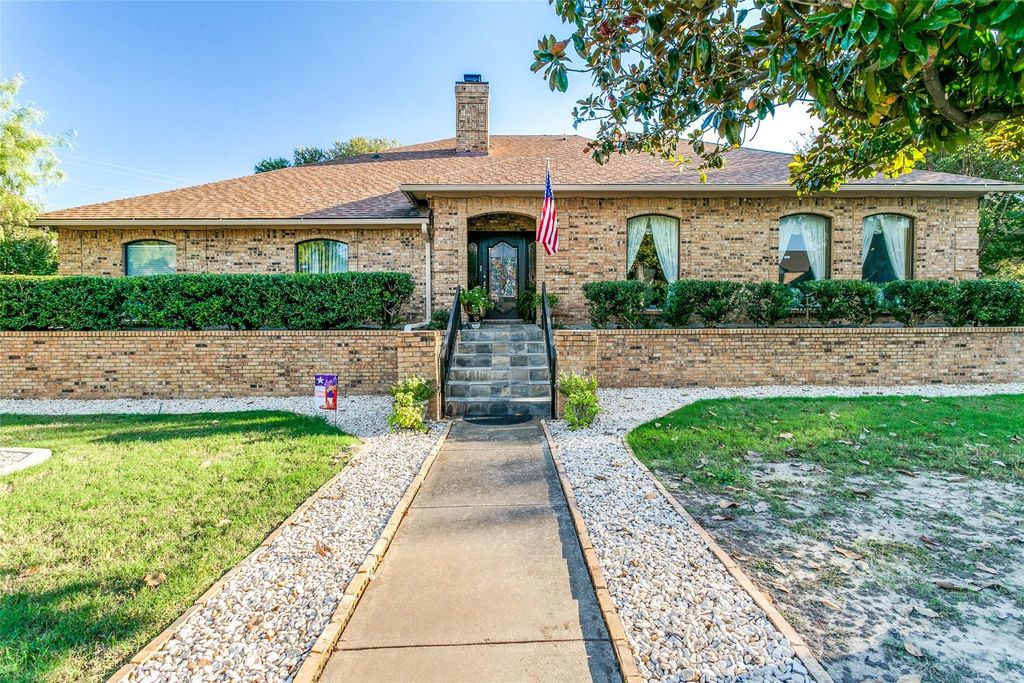
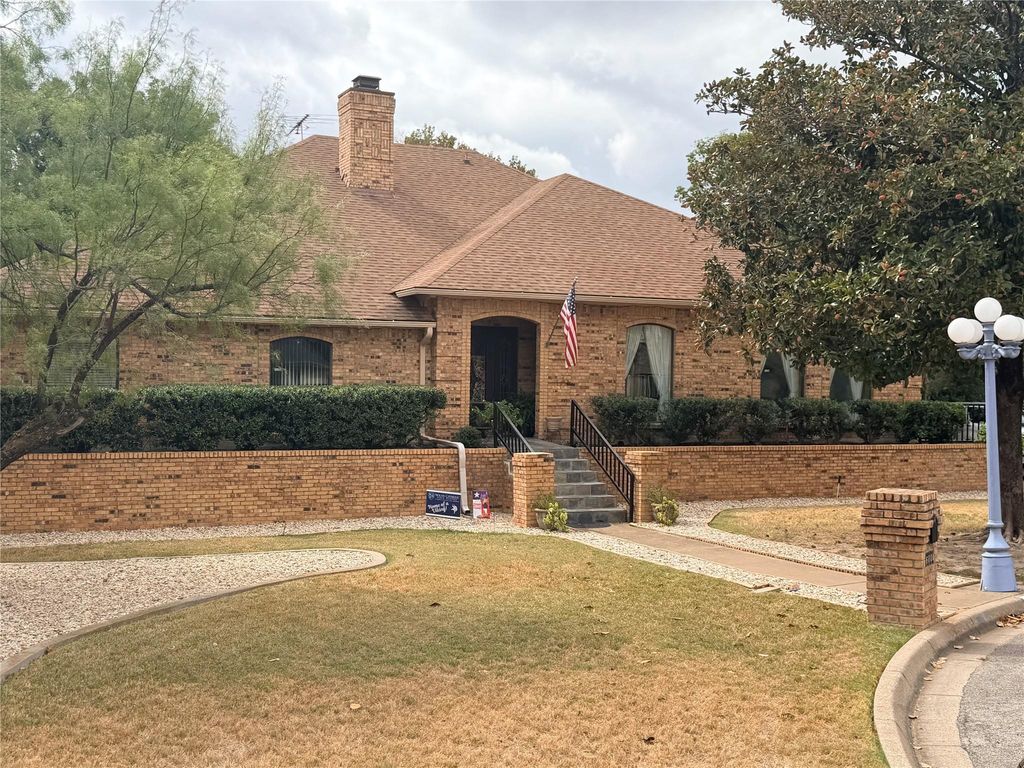
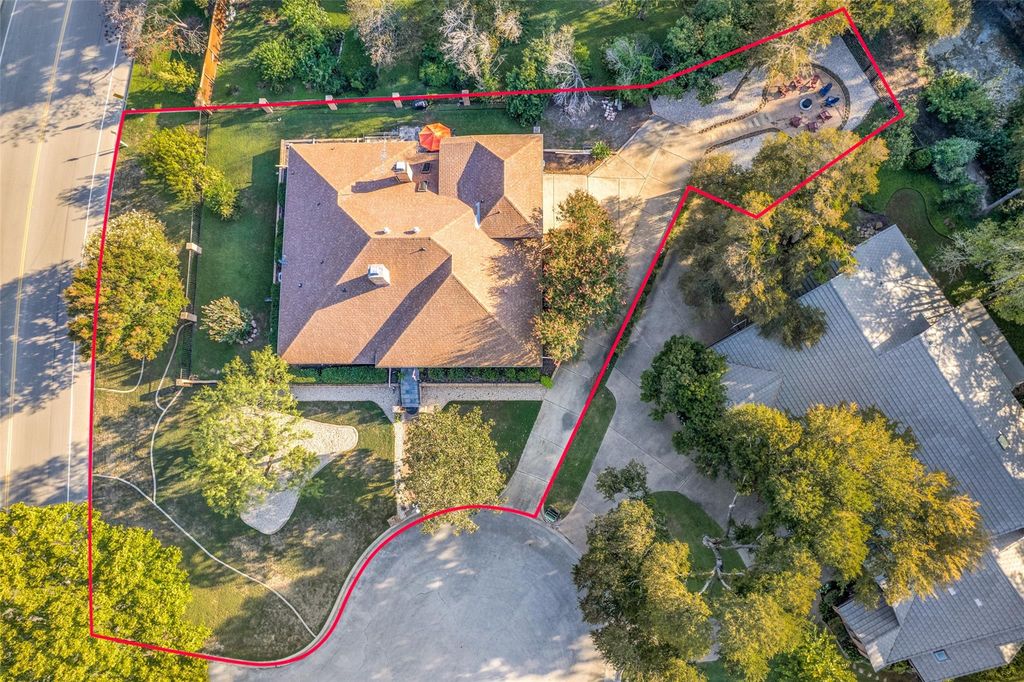
[[800]]6801 Bellaire Ct S is listed for sale at 740,000. The Residential - Single Family property has 4 bedrooms, 3 Full Bathrooms, 3457 square feet, and was built in 1984. The lot size is 23609.5 Square feet.[[500]]Discover this inviting traditional home in the established Meadows West II neighborhood of Benbrook. Situated on a 0.542-acre lot, this 3,457-square-foot property offers four bedrooms, three full baths, and versatile living spaces.The expansive living room features vaulted ceilings, built-in cabinetry, and a cozy fireplace. The kitchen boasts granite countertops and a center island, complemented by a breakfast area and separate dining room. A dedicated office with built-ins, game room, sunroom, and second fireplace provide added comfort and flexibility.The main-level primary suite offers an ensuite bath with dual vanities, a separate shower, and a walk-in closet. Additional bedrooms accommodate family, guests, or hobbies.Enjoy outdoor living with the covered patio, fire pit, landscaped grounds, sprinkler system, and wrought-iron fencing. A rear-entry two-car garage adds convenience, while the cul-de-sac location and absence of an HOA enhance the propertys appeal.With generous space, timeless character, and room to make it your own, this Benbrook home offers a wonderful opportunity to enjoy comfortable living in an established neighborhood near the greater Fort Worth area.
Discover this inviting traditional home in the established Meadows West II neighborhood of Benbrook. Situated on a 0.542-acre lot, this 3,457-square-foot property offers four bedrooms, three full baths, and versatile living spaces.
The expansive living room features vaulted ceilings, built-in cabinetry, and a cozy fireplace. The kitchen boasts granite countertops and a center island, complemented by a breakfast area and separate dining room. A dedicated office with built-ins, game room, sunroom, and second fireplace provide added comfort and flexibility.
The main-level primary suite offers an ensuite bath with dual vanities, a separate shower, and a walk-in closet. Additional bedrooms accommodate family, guests, or hobbies.
Enjoy outdoor living with the covered patio, fire pit, landscaped grounds, sprinkler system, and wrought-iron fencing. A rear-entry two-car garage adds convenience, while the cul-de-sac location and absence of an HOA enhance the property's appeal.
With generous space, timeless character, and room to make it your own, this Benbrook home offers a wonderful opportunity to enjoy comfortable living in an established neighborhood near the greater Fort Worth area.
Disclaimer: Lot configuration and dimensions are estimates, not based on personal knowledge and come from a third party (Digital Map Products); therefore, you should not rely on the estimates and perform independent confirmation as to their accuracy
View neighborhood information
Ready to Sell your Home?
Request a complimentary home selling analysis featuring recently sold properties, market trends, home valuations and a personalized market update.
School information is computer generated and may not be accurate or current. Buyer must independently verify and confirm enrollment. Please contact the school district to determine the schools to which this property is zoned.








 Just listed
 Currency converter
 Add to Calendar








 Share
Share


 Erase note
 You currently have no custom folders