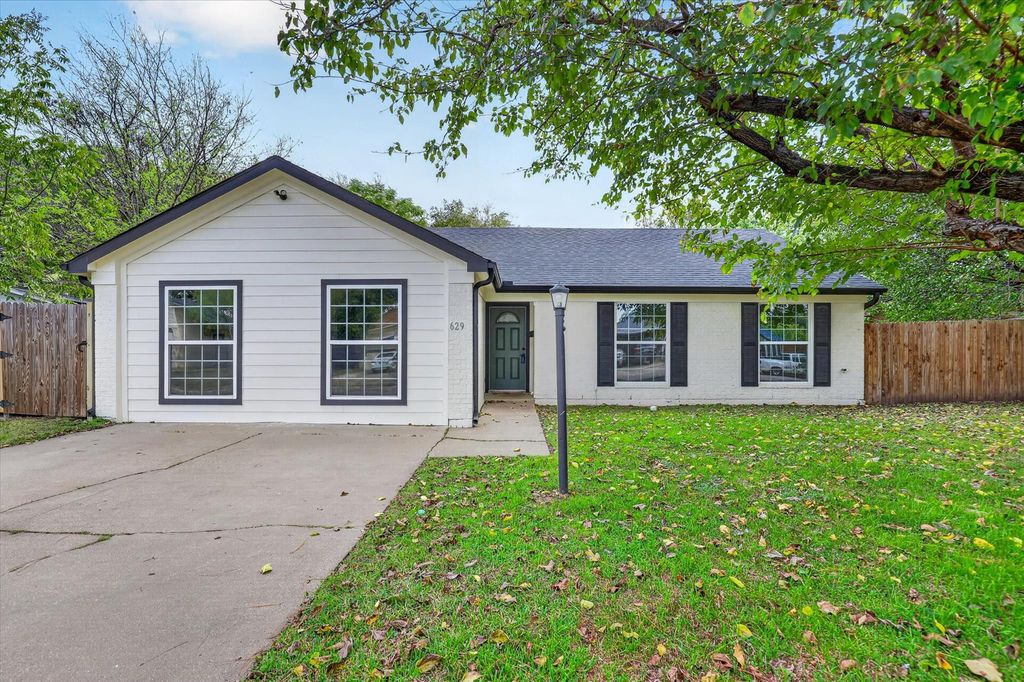
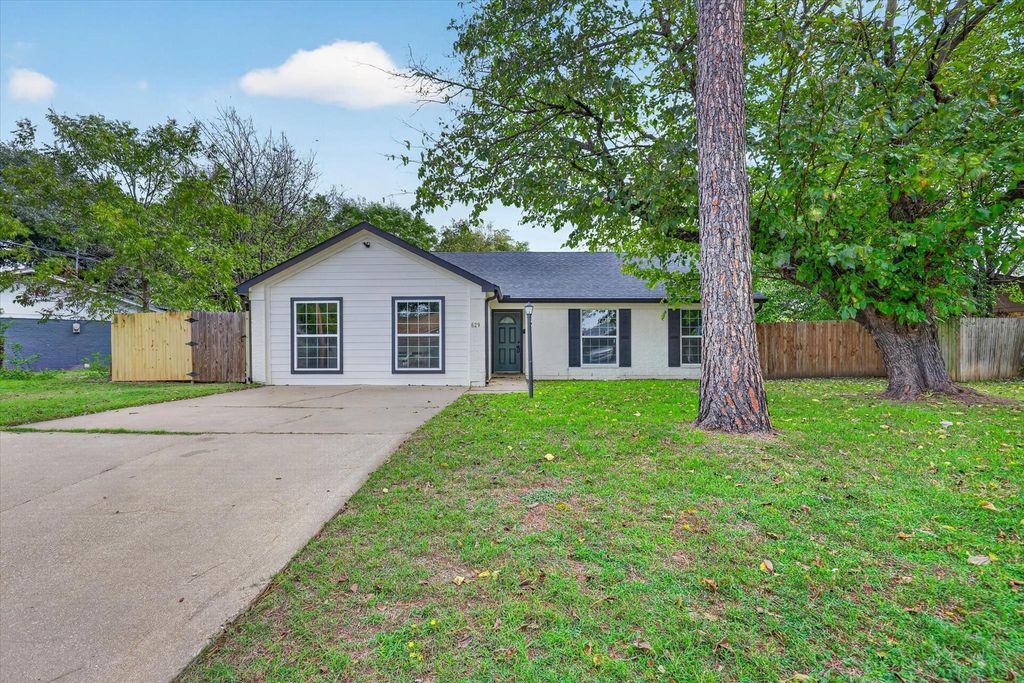
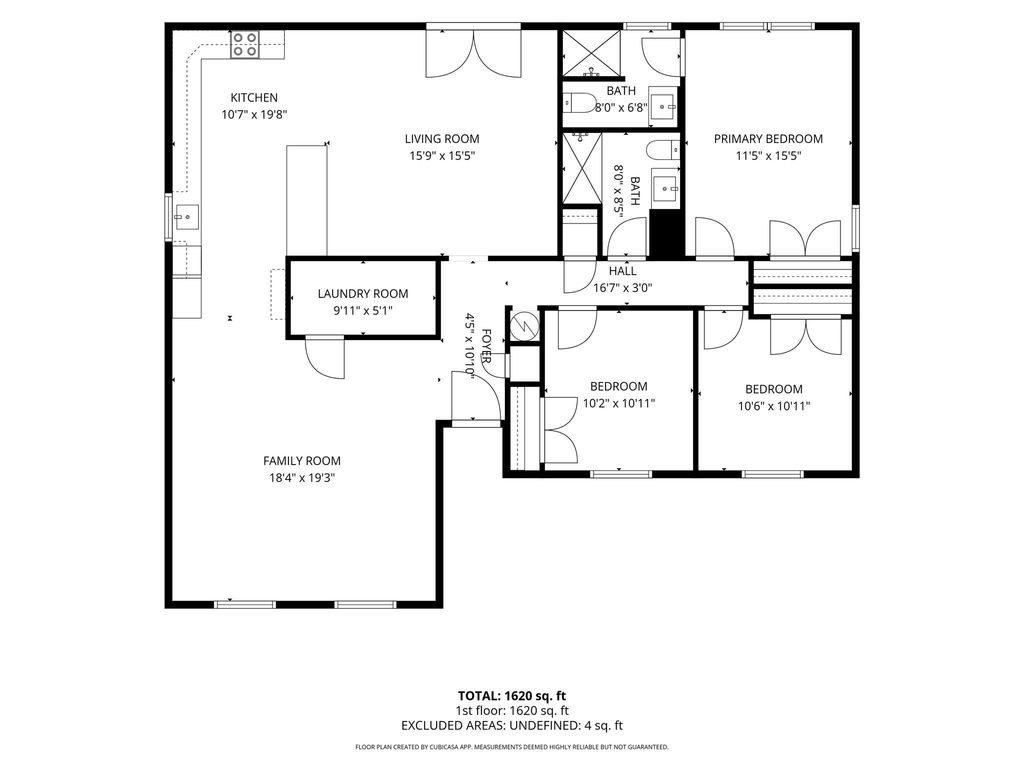
[[800]]629 Edna Ct is listed for sale at 290,000. The Residential - Single Family property has 3 bedrooms, 2 Full Bathrooms, 1620 square feet, and was built in 1968. The lot size is 8407.08 Square feet.[[500]]Extensively rebuilt and renovated in 2023, this 3-bedroom, 2-bath home has seen major improvements, with much of the interior rebuilt from the studs. Updates include a new roof, HVAC system, water heater, windows, drywall, flooring, kitchen, bathrooms, and finishes throughout.Inside, youll find a large family room created from the former garage, along with a spacious dining area that offers plenty of flexibility for entertaining or everyday living. The updated kitchen features granite countertops, a waterfall-style island with bar seating, stainless steel appliances, two-tone cabinetry, and plenty of counter and cabinet space.Both bathrooms feature updated fixtures and tiled showers, and the primary bathroom includes a built-in Bluetooth ceiling speaker.French doors off the dining area lead to a large covered patio with a ceiling fan, overlooking the fenced backyard with mature trees and plenty of room to enjoy the outdoors. A separate storage building provides additional space for tools, lawn equipment, or seasonal storage.With major renovations completed in 2023 and plenty of space both inside and out, this home is definitely worth seeing in person!
Extensively rebuilt and renovated in 2023, this 3-bedroom, 2-bath home has seen major improvements, with much of the interior rebuilt from the studs. Updates include a new roof, HVAC system, water heater, windows, drywall, flooring, kitchen, bathrooms, and finishes throughout.
Inside, you'll find a large family room created from the former garage, along with a spacious dining area that offers plenty of flexibility for entertaining or everyday living. The updated kitchen features granite countertops, a waterfall-style island with bar seating, stainless steel appliances, two-tone cabinetry, and plenty of counter and cabinet space.
Both bathrooms feature updated fixtures and tiled showers, and the primary bathroom includes a built-in Bluetooth ceiling speaker.
French doors off the dining area lead to a large covered patio with a ceiling fan, overlooking the fenced backyard with mature trees and plenty of room to enjoy the outdoors. A separate storage building provides additional space for tools, lawn equipment, or seasonal storage.
With major renovations completed in 2023 and plenty of space both inside and out, this home is definitely worth seeing in person!
Disclaimer: Lot configuration and dimensions are estimates, not based on personal knowledge and come from a third party (Digital Map Products); therefore, you should not rely on the estimates and perform independent confirmation as to their accuracy
View neighborhood information
Ready to Sell your Home?
Request a complimentary home selling analysis featuring recently sold properties, market trends, home valuations and a personalized market update.
School information is computer generated and may not be accurate or current. Buyer must independently verify and confirm enrollment. Please contact the school district to determine the schools to which this property is zoned.







 Just listed
 Currency converter





 Share


 Erase note
 You currently have no custom folders