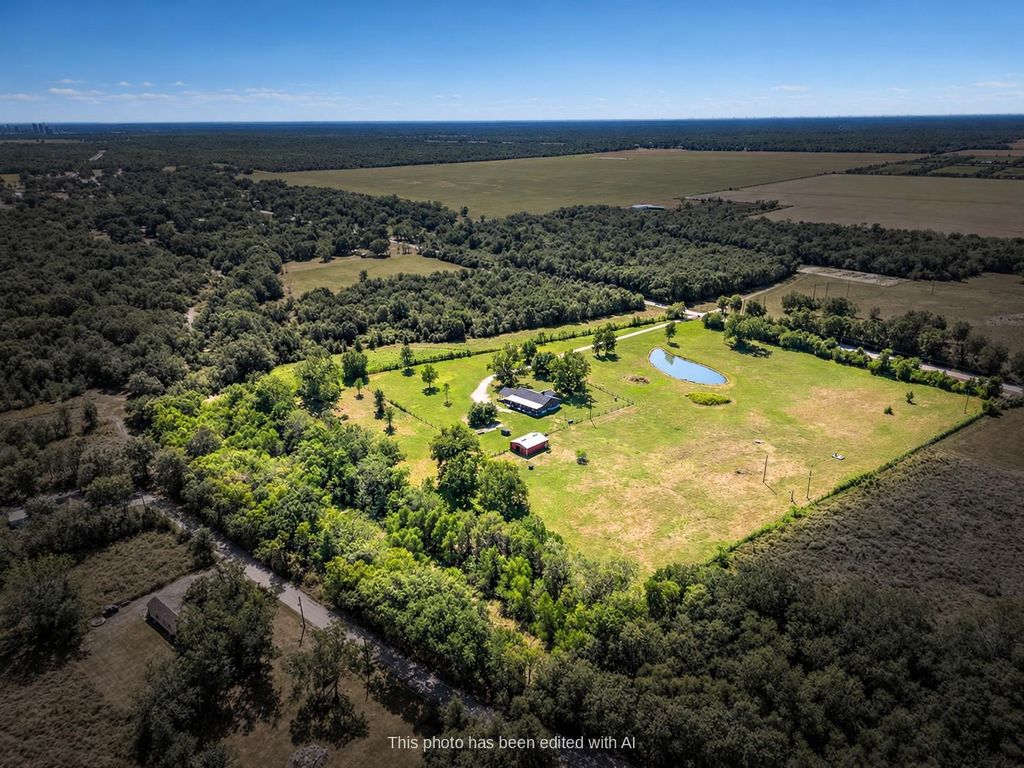
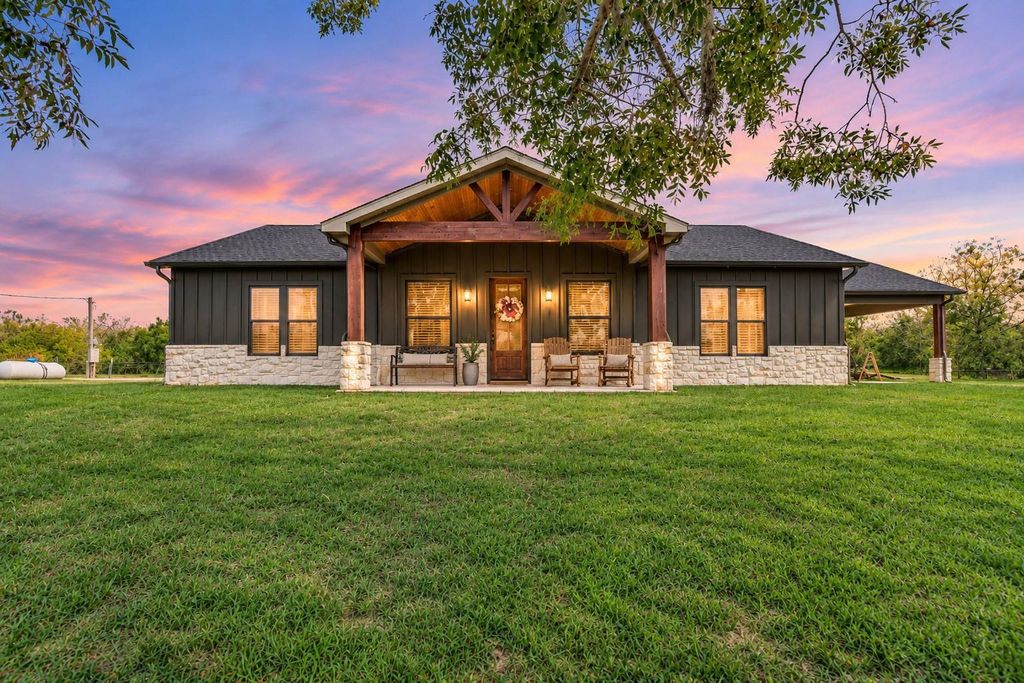
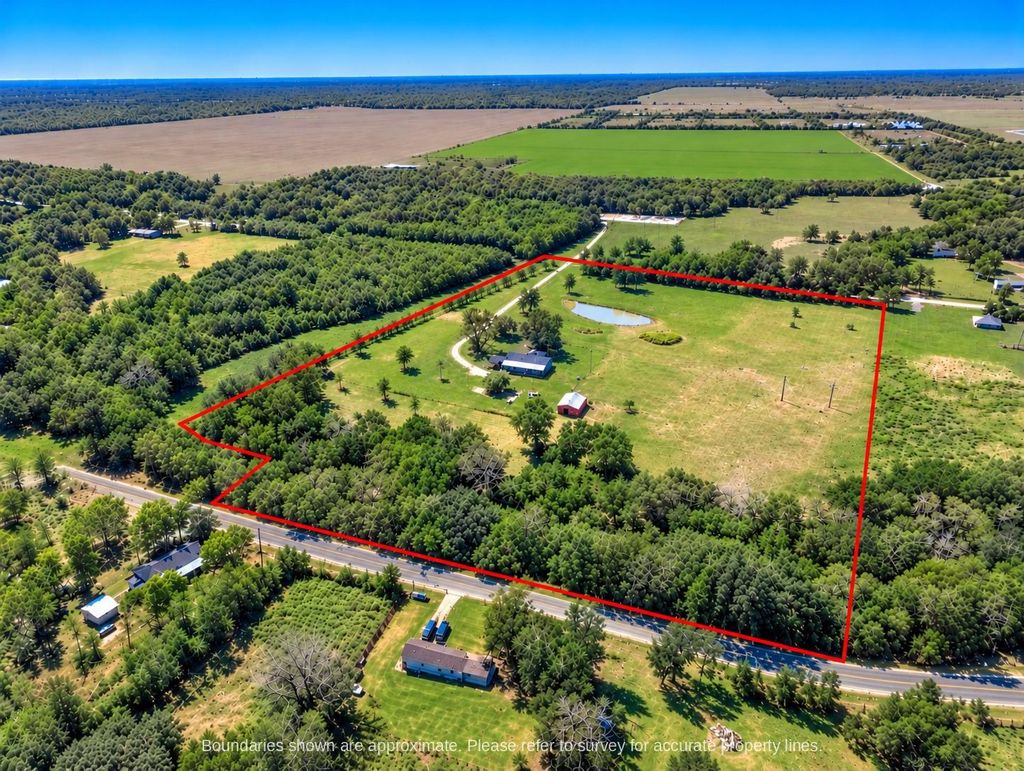
[[800]]3295 Fm 524 Rd is listed for sale at 750,000. The Country Homes/Acreage property has 4 bedrooms, 2 Full Bathrooms, 1 Half Bathroom, 2440 square feet, and was built in 2022. The lot size is 693432 Square feet.[[500]]AG EXEMPT 15.9 acres in Sweeny, TX with a 2022-built 3-to-4 bedroom, 2.5-bath country home, pond, fenced pasture and a classic red metal barn. Bring the horses, cattle and goats! Make the barn your own as a shop or as a horse stable with stalls. The home offers 2,440 sq ft with board-and-batten siding, stone wainscot, cedar posts and designer paint colors. Inside: 10-ft ceilings, stained concrete floors, a stone fireplace and an open kitchen with custom cabinetry, granite countertops, a large island and walk-in pantry. The primary suite has a double vanity, walk-in shower and walk-in closet. Relax on the front porch or the 60-ft covered back patio, plus a large carport for shaded parking. Mature shade trees, Dance Bayou frontage, cross-fenced and gated gravel drive off FM 524. Well, aerobic septic and propane on site. Brazoria County country living near Sweeny, Angleton and Lake Jackson. Dont you miss this one!
AG EXEMPT 15.9 acres in Sweeny, TX with a 2022-built 3-to-4 bedroom, 2.5-bath country home, pond, fenced pasture and a classic red metal barn. Bring the horses, cattle and goats! Make the barn your own as a shop or as a horse stable with stalls. The home offers 2,440 sq ft with board-and-batten siding, stone wainscot, cedar posts and designer paint colors. Inside: 10-ft ceilings, stained concrete floors, a stone fireplace and an open kitchen with custom cabinetry, granite countertops, a large island and walk-in pantry. The primary suite has a double vanity, walk-in shower and walk-in closet. Relax on the front porch or the 60-ft covered back patio, plus a large carport for shaded parking. Mature shade trees, Dance Bayou frontage, cross-fenced and gated gravel drive off FM 524. Well, aerobic septic and propane on site. Brazoria County country living near Sweeny, Angleton and Lake Jackson. Don't you miss this one!
MLS#
58185317
List Price
$750,000 ($307/Sqft.)
Listing Status
For Sale
Address
3295 Fm 524 Rd
City
Sweeny
State
TX
Zip Code
77480
County
Brazoria County
Subdivision
D Mcneel
Legal Description
A0088 D MCNEEL TRACT 47V-47V1 (CALLED TR 9) ACRES 15.919
Disclaimer: Lot configuration and dimensions are estimates, not based on personal knowledge and come from a third party (Digital Map Products); therefore, you should not rely on the estimates and perform independent confirmation as to their accuracy
View neighborhood information
Ready to Sell your Home?
Request a complimentary home selling analysis featuring recently sold properties, market trends, home valuations and a personalized market update.
School information is computer generated and may not be accurate or current. Buyer must independently verify and confirm enrollment. Please contact the school district to determine the schools to which this property is zoned.







 Just listed
 Currency converter





 Share


 Erase note
 You currently have no custom folders