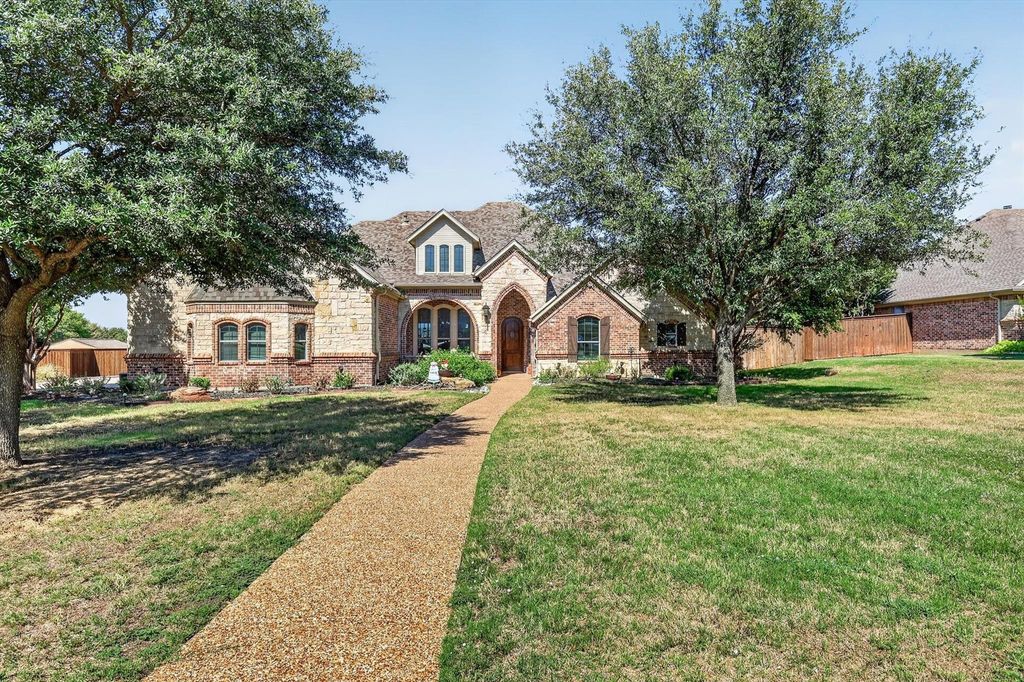
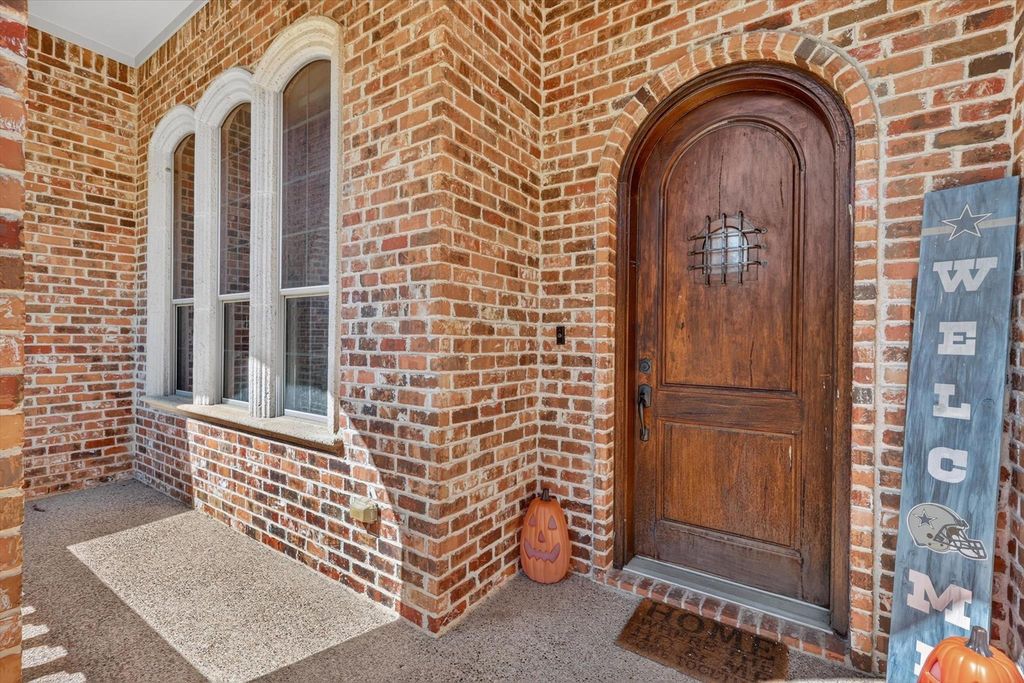
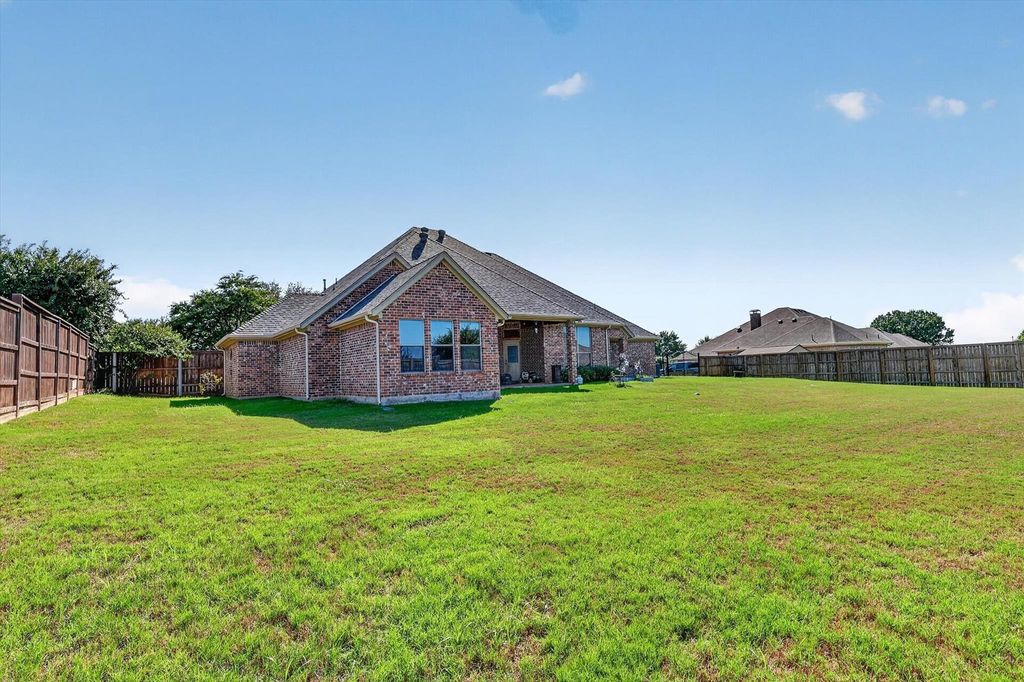
[[800]]324 Arbor Ln is listed for sale at 725,000. The Residential - Single Family property has 4 bedrooms, 3 Full Bathrooms, 3334 square feet, and was built in 2004. The lot size is 21257.3 Square feet.[[500]]Experience comfort and effortless living in this beautiful 4 bedroom, 3 bathroom home in Ashmore Farms. From the moment you enter, thehome makes an impression with rich wood flooring, vaulted ceilings, stone fireplace and large windows providing tons of natural light. At theheart of the home, the custom kitchen showcases granite countertops, an island, stainless steel appliances, gas range, large pantry and plentyof cabinets for all your storage needs. The split bedroom arrangement provides exceptional privacy and on the other side of the home youll begreeted with the generously sized primary suite with an extended sitting area that can be used for a quiet retreat, reading space, or home office.Upstairs youll find the media room for movie nights, game days or additional living and entertaining space. Improvements include roof, HVACsystems, hot water heater and all new appliances. This home is a showstopper and offers so much youre not going to want to sit this one out.
Experience comfort and effortless living in this beautiful 4 bedroom, 3 bathroom home in Ashmore Farms. From the moment you enter, the
home makes an impression with rich wood flooring, vaulted ceilings, stone fireplace and large windows providing tons of natural light. At the
heart of the home, the custom kitchen showcases granite countertops, an island, stainless steel appliances, gas range, large pantry and plenty
of cabinets for all your storage needs. The split bedroom arrangement provides exceptional privacy and on the other side of the home you’ll be
greeted with the generously sized primary suite with an extended sitting area that can be used for a quiet retreat, reading space, or home office.
Upstairs you’ll find the media room for movie nights, game days or additional living and entertaining space. Improvements include roof, HVAC
systems, hot water heater and all new appliances. This home is a showstopper and offers so much you're not going to want to sit this one out.
Dishwasher, Disposal, Electric Oven, Gas Cooktop, Gas Water Heater, Microwave
Security System
Prewired,Security System Owned,Smoke Detector(s)
Interior
Cable TV Available, Cathedral Ceiling(s), Decorative Lighting, Double Vanity, Eat-in Kitchen, Granite Counters, High Speed Internet Available, Kitchen Island, Open Floorplan, Pantry, Walk-In Closet(s)
Disclaimer: Lot configuration and dimensions are estimates, not based on personal knowledge and come from a third party (Digital Map Products); therefore, you should not rely on the estimates and perform independent confirmation as to their accuracy
View neighborhood information
Ready to Sell your Home?
Request a complimentary home selling analysis featuring recently sold properties, market trends, home valuations and a personalized market update.
School information is computer generated and may not be accurate or current. Buyer must independently verify and confirm enrollment. Please contact the school district to determine the schools to which this property is zoned.








 Just listed
 Currency converter
 Add to Calendar








 Share
Share


 Erase note
 You currently have no custom folders