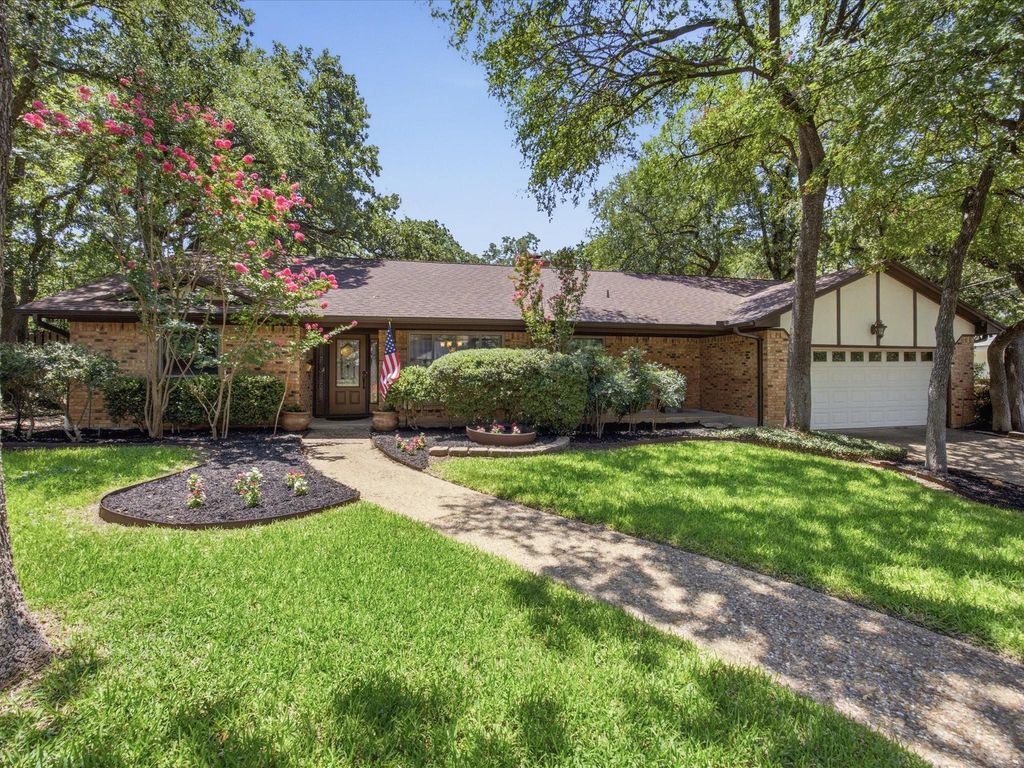
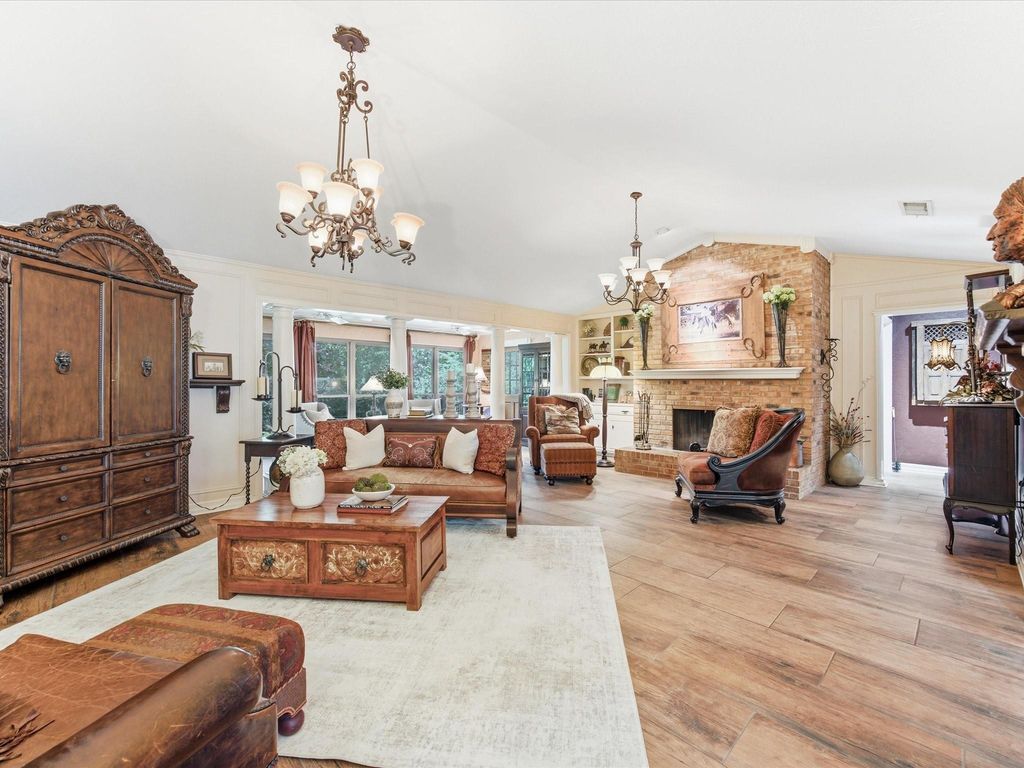
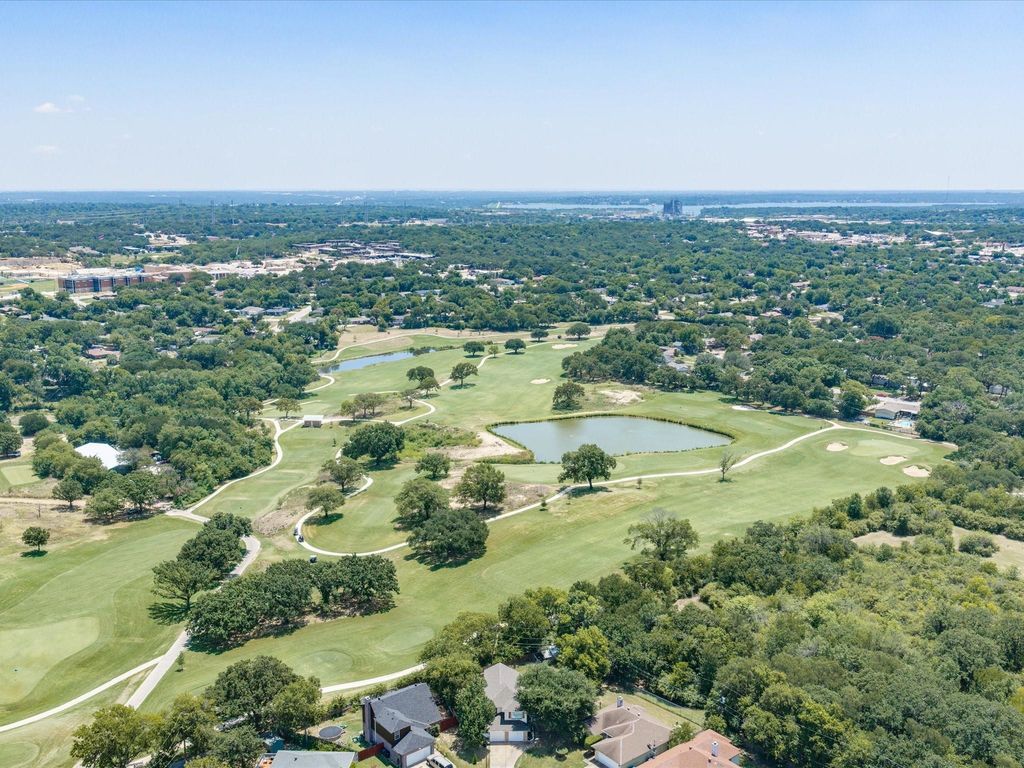
[[800]]5008 Kemble St is listed for sale at 379,000. The Residential - Single Family property has 3 bedrooms, 2 Full Bathrooms, 2215 square feet, and was built in 1976. The lot size is 12588.8 Square feet.[[500]]Charm meets sophistication at 5008 Kemble Street a home that proves timeless design never goes out of style. Surrounded by towering mature trees and nestled in a quiet, established neighborhood, this beautifully updated residence welcomes you with an inviting front porch, picture-perfect curb appeal, and an undeniable sense of warmth from the moment you arrive. From its vaulted ceilings and walls of windows to its stately columns and cozy masonry fireplace, every space has been thoughtfully designed to feel warm, welcoming, and timeless. Distinctive detailsincluding copper sinks, beautifully updated bathrooms, and quality finishes throughoutblend seamlessly with the homes original character. The oversized primary suite offers a peaceful retreat with direct access to the expansive deck overlooking a lush, park-like backyard complete with a tranquil pond, mature landscaping, abundant space for gardening, and a storage shed for added convenience. Located just moments from the recently revitalized Meadowbrook Golf Course, this exceptional home offers the perfect blend of timeless character, thoughtful updates, and just 15 minutes from downtown Fort Worth. Property being sold AS IS.
Charm meets sophistication at 5008 Kemble Street — a home that proves timeless design never goes out of style. Surrounded by towering mature trees and nestled in a quiet, established neighborhood, this beautifully updated residence welcomes you with an inviting front porch, picture-perfect curb appeal, and an undeniable sense of warmth from the moment you arrive. From its vaulted ceilings and walls of windows to its stately columns and cozy masonry fireplace, every space has been thoughtfully designed to feel warm, welcoming, and timeless. Distinctive details—including copper sinks, beautifully updated bathrooms, and quality finishes throughout—blend seamlessly with the home’s original character. The oversized primary suite offers a peaceful retreat with direct access to the expansive deck overlooking a lush, park-like backyard complete with a tranquil pond, mature landscaping, abundant space for gardening, and a storage shed for added convenience. Located just moments from the recently revitalized Meadowbrook Golf Course, this exceptional home offers the perfect blend of timeless character, thoughtful updates, and just 15 minutes from downtown Fort Worth. Property being sold AS IS.
Disclaimer: Lot configuration and dimensions are estimates, not based on personal knowledge and come from a third party (Digital Map Products); therefore, you should not rely on the estimates and perform independent confirmation as to their accuracy
View neighborhood information
Ready to Sell your Home?
Request a complimentary home selling analysis featuring recently sold properties, market trends, home valuations and a personalized market update.
School information is computer generated and may not be accurate or current. Buyer must independently verify and confirm enrollment. Please contact the school district to determine the schools to which this property is zoned.










 Just listed
 Currency converter








 Share
Share


 Erase note
 You currently have no custom folders