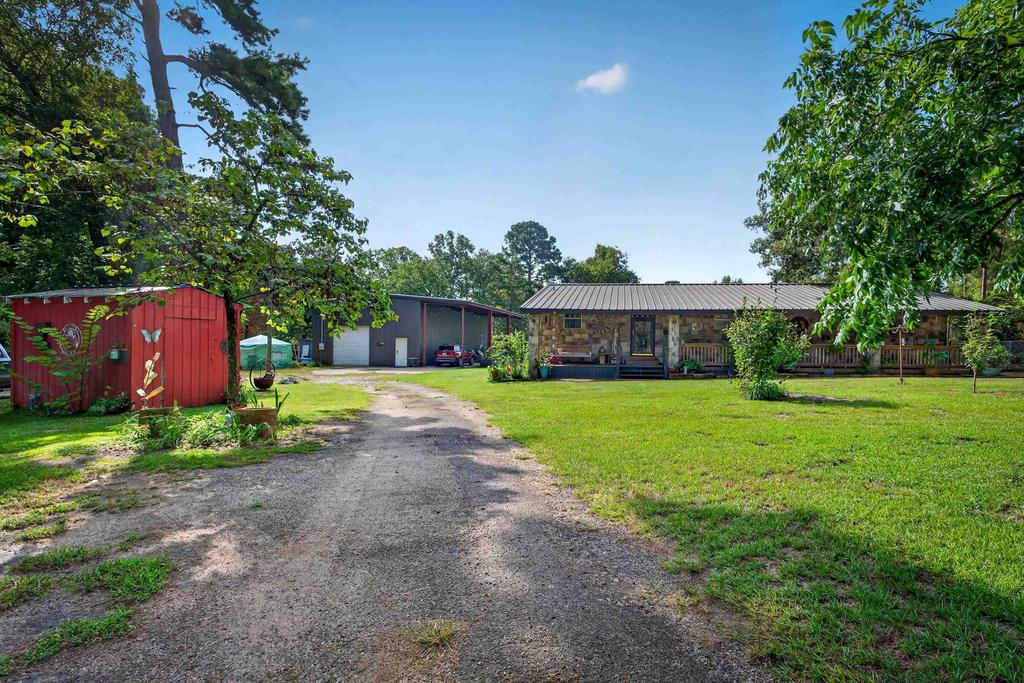
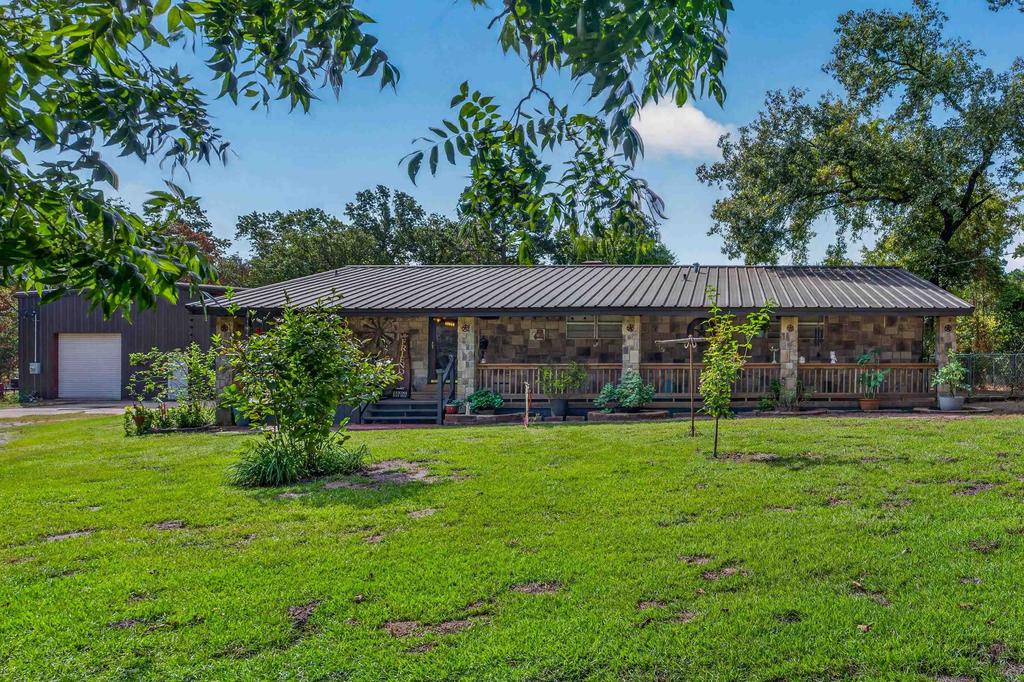
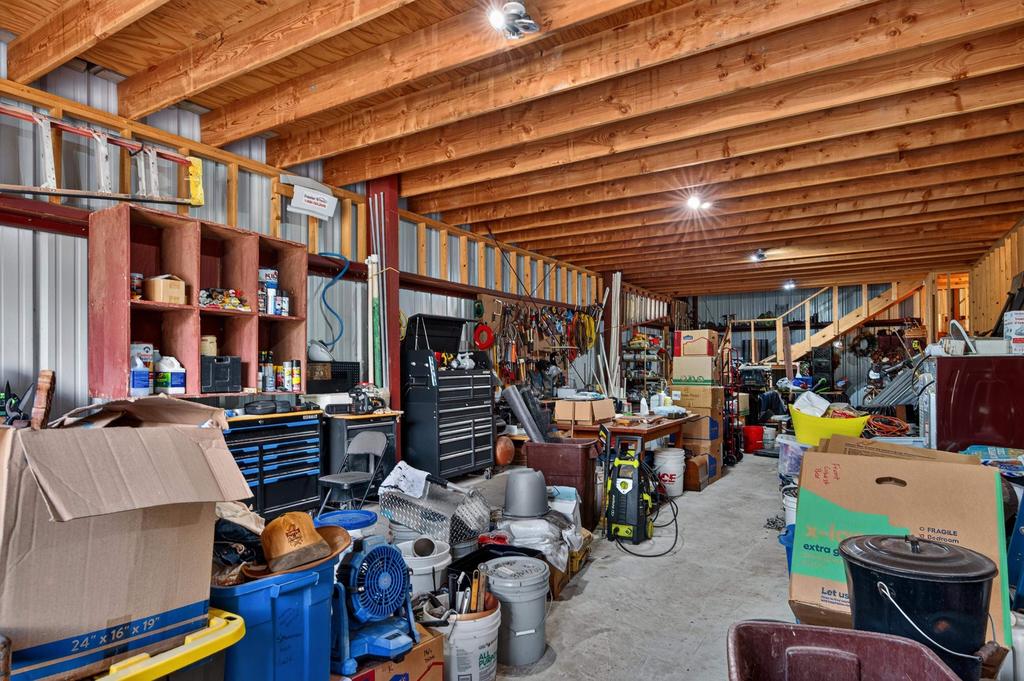
[[800]]3651 S FM 2869 is listed for sale at 325,000. The Single Family property has 3 bedrooms, 2 Full Bathrooms, 1812 square feet, and was built in 1973.[[500]]Welcome home to this beautifully maintained property situated on 2.93 acres outside the city limits with NO RESTRICTIONS! Offering the perfect combination of comfortable country living, usable acreage, and incredible amenities, this property truly has something for everyone. The cozy 3-bedroom, 2-bath home was originally built in 1973 and tastefully updated in 2007. Inside, youll find an inviting open floor plan highlighted by a wood-burning fireplace in the living room, creating the perfect place to relax and unwind. A covered front porch adds to the homes charm and offers a peaceful spot to enjoy your morning coffee. Outside is where this property really shines! The beautifully maintained grounds feature fruit trees, established gardens, and a brand-new above-ground pool ready for summer entertaining. The impressive 40x60 shop provides plenty of room for equipment, hobbies, storage, or a home-based business and includes 30-amp and 50-amp RV hookups. With nearly 3 unrestricted acres, plenty of room to spread out, and no city limits, the possibilities are endless. Bring your RV, animals, equipment, or simply enjoy the extra space and privacy. Country living with the improvements already in place-this one is ready to enjoy!
Welcome home to this beautifully maintained property situated on 2.93 acres outside the city limits with NO RESTRICTIONS! Offering the perfect combination of comfortable country living, usable acreage, and incredible amenities, this property truly has something for everyone. The cozy 3-bedroom, 2-bath home was originally built in 1973 and tastefully updated in 2007. Inside, you''ll find an inviting open floor plan highlighted by a wood-burning fireplace in the living room, creating the perfect place to relax and unwind. A covered front porch adds to the home''s charm and offers a peaceful spot to enjoy your morning coffee. Outside is where this property really shines! The beautifully maintained grounds feature fruit trees, established gardens, and a brand-new above-ground pool ready for summer entertaining. The impressive 40x60 shop provides plenty of room for equipment, hobbies, storage, or a home-based business and includes 30-amp and 50-amp RV hookups. With nearly 3 unrestricted acres, plenty of room to spread out, and no city limits, the possibilities are endless. Bring your RV, animals, equipment, or simply enjoy the extra space and privacy. Country living with the improvements already in place-this one is ready to enjoy!
Disclaimer: Lot configuration and dimensions are estimates, not based on personal knowledge and come from a third party (Digital Map Products); therefore, you should not rely on the estimates and perform independent confirmation as to their accuracy
View neighborhood information
Ready to Sell your Home?
Request a complimentary home selling analysis featuring recently sold properties, market trends, home valuations and a personalized market update.
School information is computer generated and may not be accurate or current. Buyer must independently verify and confirm enrollment. Please contact the school district to determine the schools to which this property is zoned.










 Just listed
 Currency converter








 Share
Share


 Erase note
 You currently have no custom folders