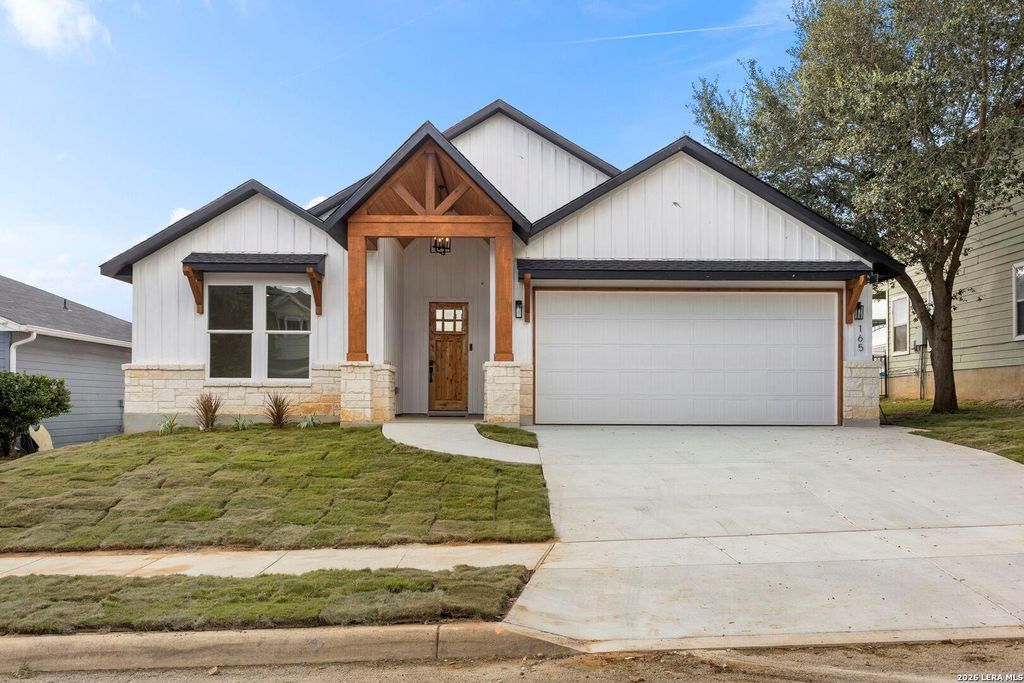
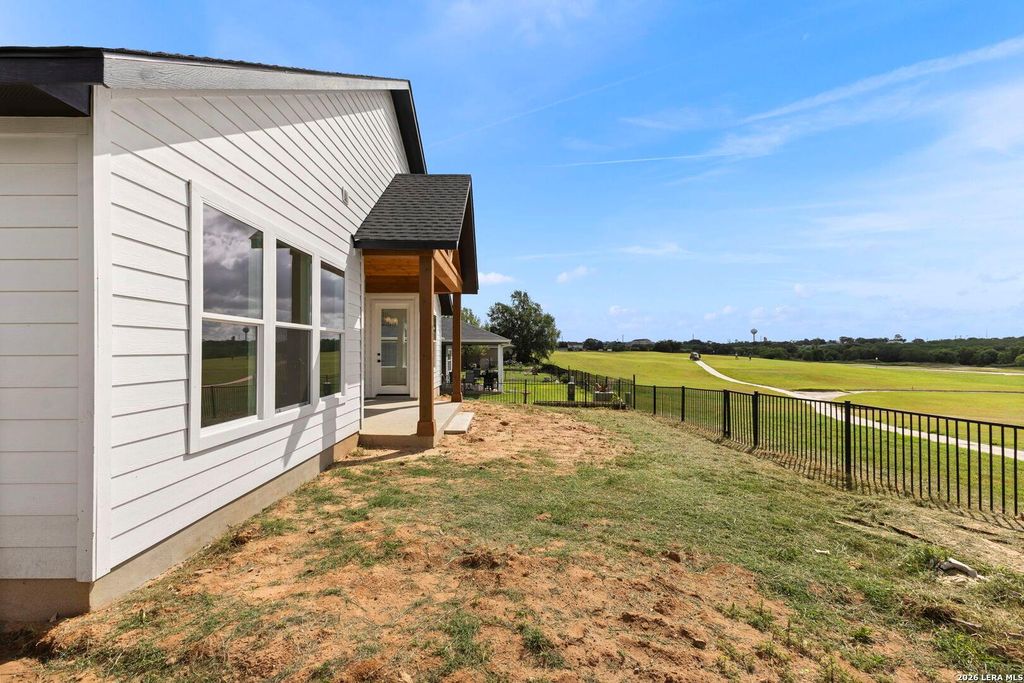
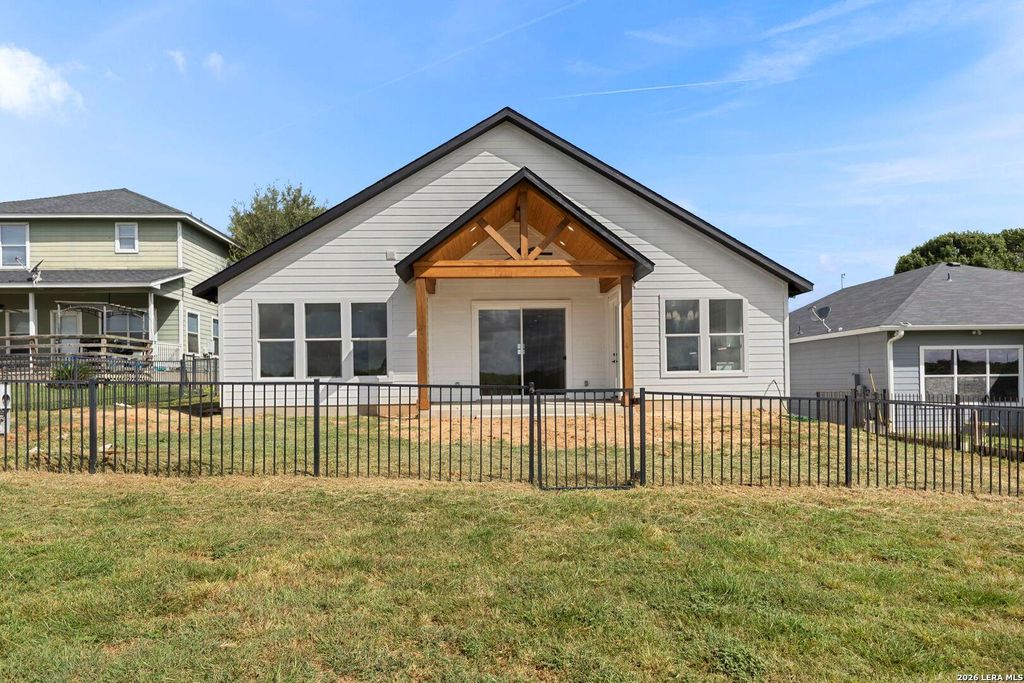
[[800]]165 Whitewing Way is listed for sale at 385,000. The Single-Family property has 3 bedrooms, 2 Full Bathrooms, 1 Half Bathroom, 1896 square feet, and was built in 2026.[[500]]Builder will cover owners title policy and survey. Plus, a 2-10 Home Buyers Warranty is also included for added peace of mind. Ask about financing options through our lender and a 2-1 interest rate buydown to help lower your monthly payments during the first two years.Welcome to 165 Whitewing, a beautifully crafted custom home overlooking the 7th hole of Riverbend Golf Course. Featuring 3 bedrooms, 2.5 bathrooms, and approximately 1,900 square feet of thoughtfully designed living space, this home showcases quality craftsmanship and custom finishes throughout. Highlights include a stunning 16-foot vaulted living room ceiling, custom cabinetry, quartz countertops, and beautifully designed bathrooms with ceramic tile and Delta shower systems. Spray foam insulation adds energy efficiency, while an oversized 18-by-8-foot garage door provides convenient access. Tongue-and-groove covered patios with cedar accents create inviting outdoor spaces to enjoy the golf course views. Thoughtful exter
Builder will cover owner's title policy and survey. Plus, a 2-10 Home Buyers Warranty is also included for added peace of mind. Ask about financing options through our lender and a 2-1 interest rate buydown to help lower your monthly payments during the first two years.Welcome to 165 Whitewing, a beautifully crafted custom home overlooking the 7th hole of Riverbend Golf Course. Featuring 3 bedrooms, 2.5 bathrooms, and approximately 1,900 square feet of thoughtfully designed living space, this home showcases quality craftsmanship and custom finishes throughout. Highlights include a stunning 16-foot vaulted living room ceiling, custom cabinetry, quartz countertops, and beautifully designed bathrooms with ceramic tile and Delta shower systems. Spray foam insulation adds energy efficiency, while an oversized 18-by-8-foot garage door provides convenient access. Tongue-and-groove covered patios with cedar accents create inviting outdoor spaces to enjoy the golf course views. Thoughtful exter
Disclaimer: Lot configuration and dimensions are estimates, not based on personal knowledge and come from a third party (Digital Map Products); therefore, you should not rely on the estimates and perform independent confirmation as to their accuracy
View neighborhood information
Ready to Sell your Home?
Request a complimentary home selling analysis featuring recently sold properties, market trends, home valuations and a personalized market update.
School information is computer generated and may not be accurate or current. Buyer must independently verify and confirm enrollment. Please contact the school district to determine the schools to which this property is zoned.







 Just listed
 Currency converter





 Share


 Erase note
 You currently have no custom folders