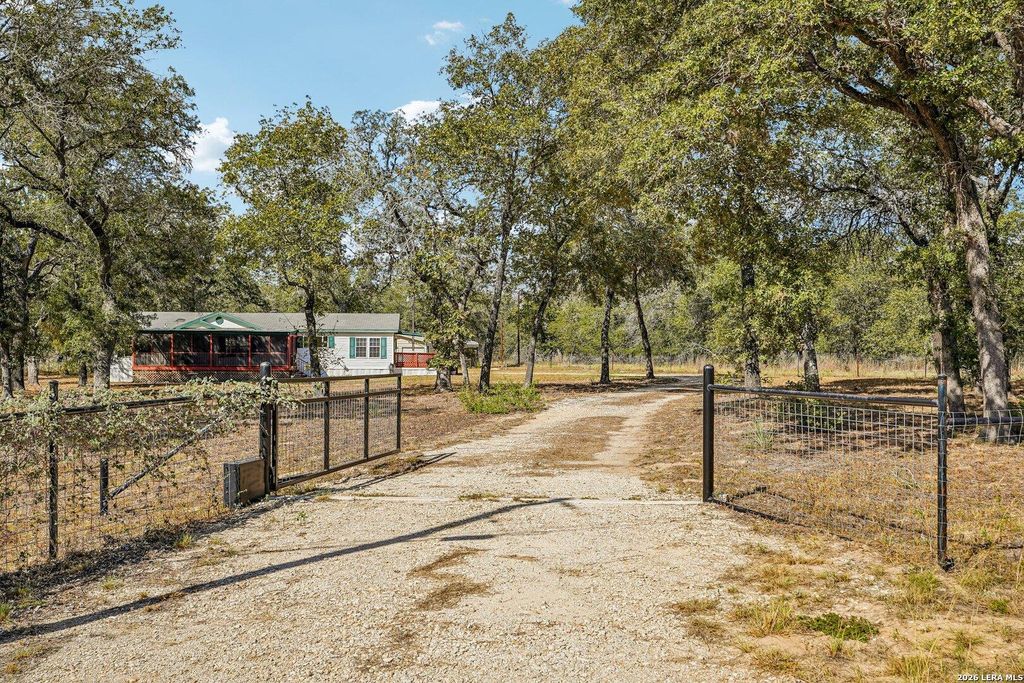
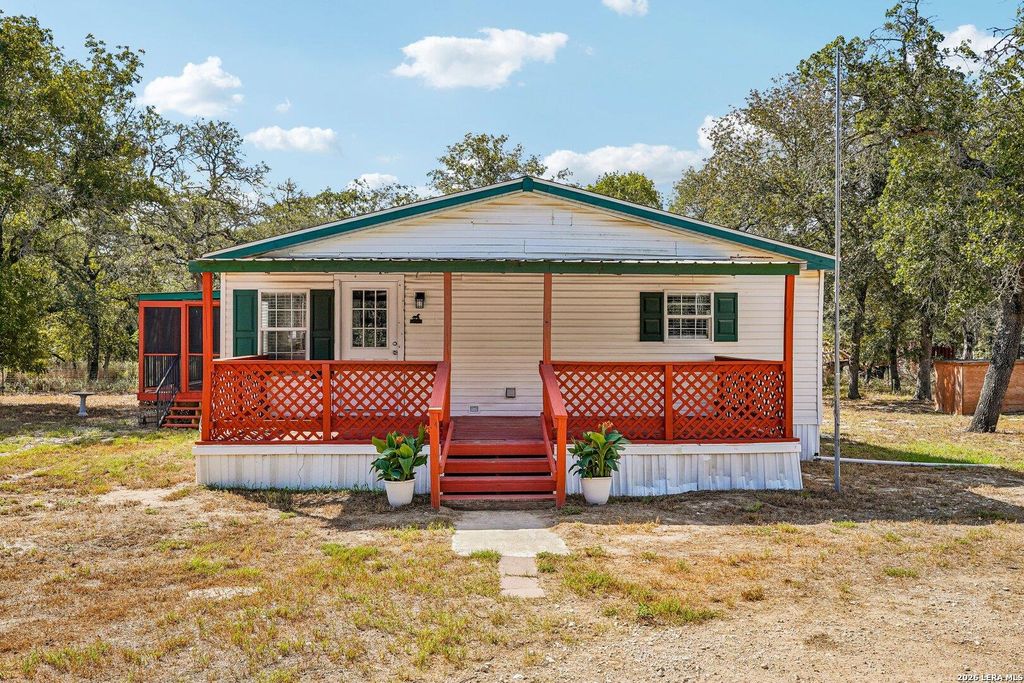
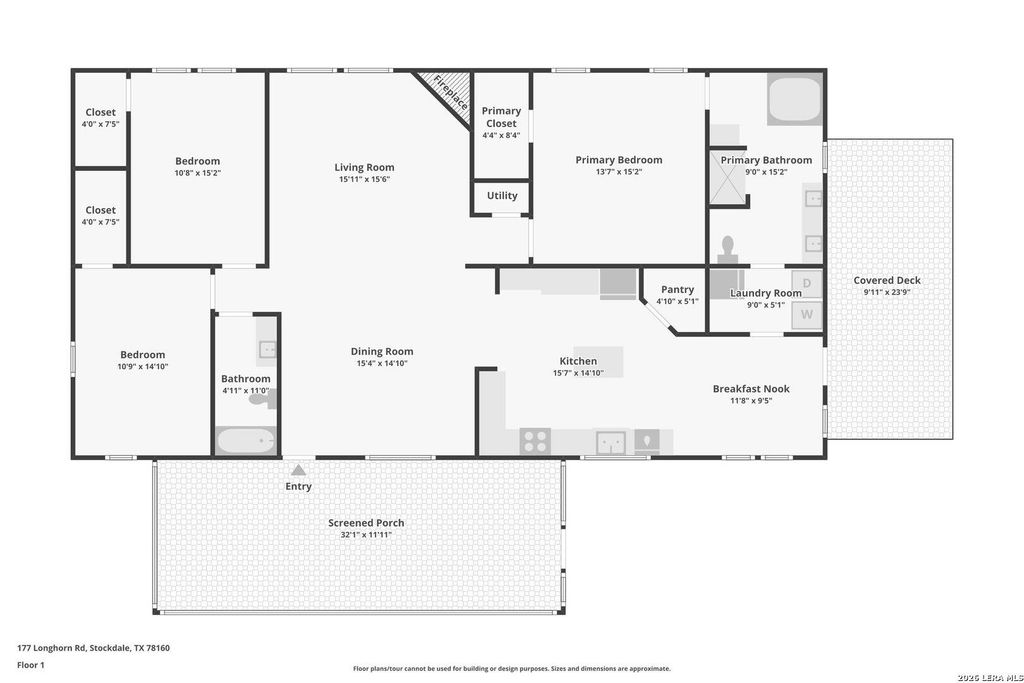
[[800]]177 Longhorn Rd is listed for sale at 315,000. The Single-Family - Manufactured property has 3 bedrooms, 2 Full Bathrooms, 1940 square feet, and was built in 2004. The lot size is 2 Square feet.[[500]]Enjoy country living on 2.75 acres with privacy all around at this lovely 3 bedroom, 2 bath, 2 car garage home. Youll love the open floor plan, high ceilings, stone fireplace, and tons of natural light. Theres room for everyone with a spacious island kitchen, two eating areas, large bedrooms, and two outdoor living spaces, including a screened in porch. Your primary suite comes with a walk-in closet, double vanities, walk-in shower, and separate garden tub. Bring your RV, BBQ pit, animals, and more with a shed and workshop for extra storage. This property is fenced in all the way around and features a private well and septic system. Just 20 minutes to La Vernia or Seguin and 45 minutes to New Braunfels or San Antonio.
Enjoy country living on 2.75 acres with privacy all around at this lovely 3 bedroom, 2 bath, 2 car garage home. You'll love the open floor plan, high ceilings, stone fireplace, and tons of natural light. There's room for everyone with a spacious island kitchen, two eating areas, large bedrooms, and two outdoor living spaces, including a screened in porch. Your primary suite comes with a walk-in closet, double vanities, walk-in shower, and separate garden tub. Bring your RV, BBQ pit, animals, and more with a shed and workshop for extra storage. This property is fenced in all the way around and features a private well and septic system. Just 20 minutes to La Vernia or Seguin and 45 minutes to New Braunfels or San Antonio.
MLS#
SA2015786
List Price
$315,000 ($162/Sqft.)
Listing Status
For Sale
Address
177 Longhorn Rd
City
Stockdale
State
TX
Zip Code
78160
County
Wilson County
Subdivision
LONGHORN RANCH
Legal Description
Hubberd Ranch (Longhorn Ranch), Lot 1(M Pt 18), Sol (1617/79
Disclaimer: Lot configuration and dimensions are estimates, not based on personal knowledge and come from a third party (Digital Map Products); therefore, you should not rely on the estimates and perform independent confirmation as to their accuracy
View neighborhood information
Ready to Sell your Home?
Request a complimentary home selling analysis featuring recently sold properties, market trends, home valuations and a personalized market update.
School information is computer generated and may not be accurate or current. Buyer must independently verify and confirm enrollment. Please contact the school district to determine the schools to which this property is zoned.










 Just listed
 Currency converter








 Share
Share


 Erase note
 You currently have no custom folders