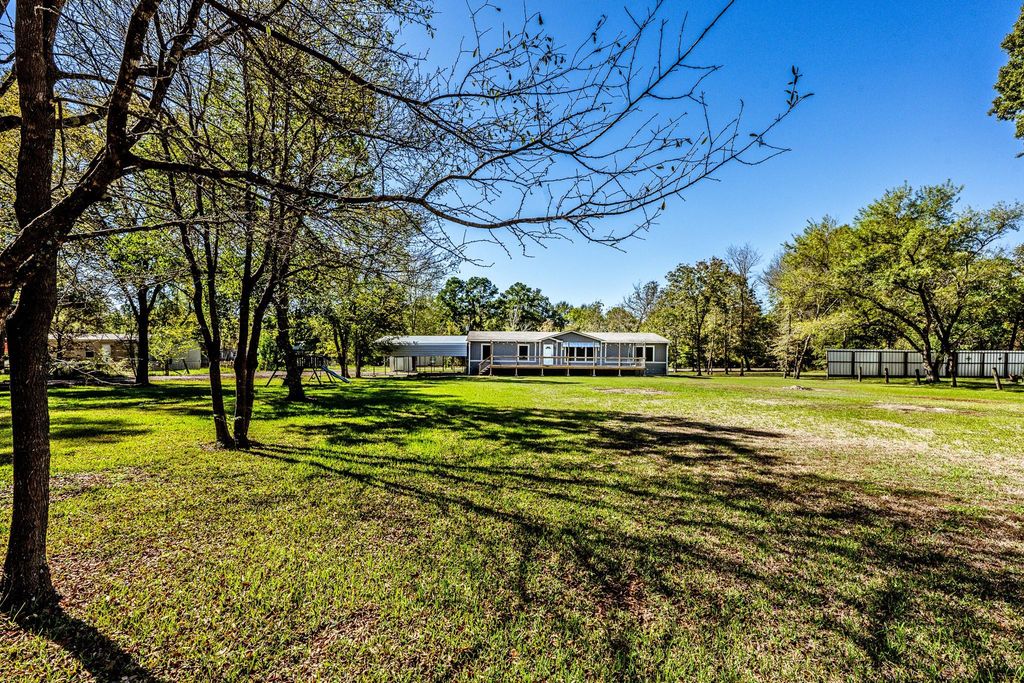
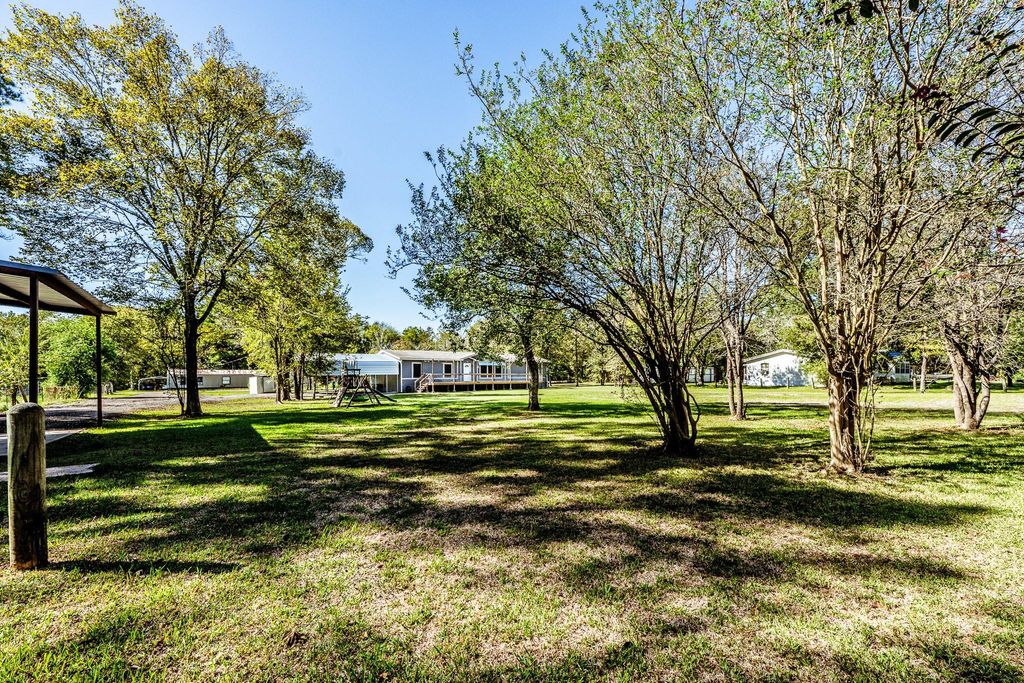
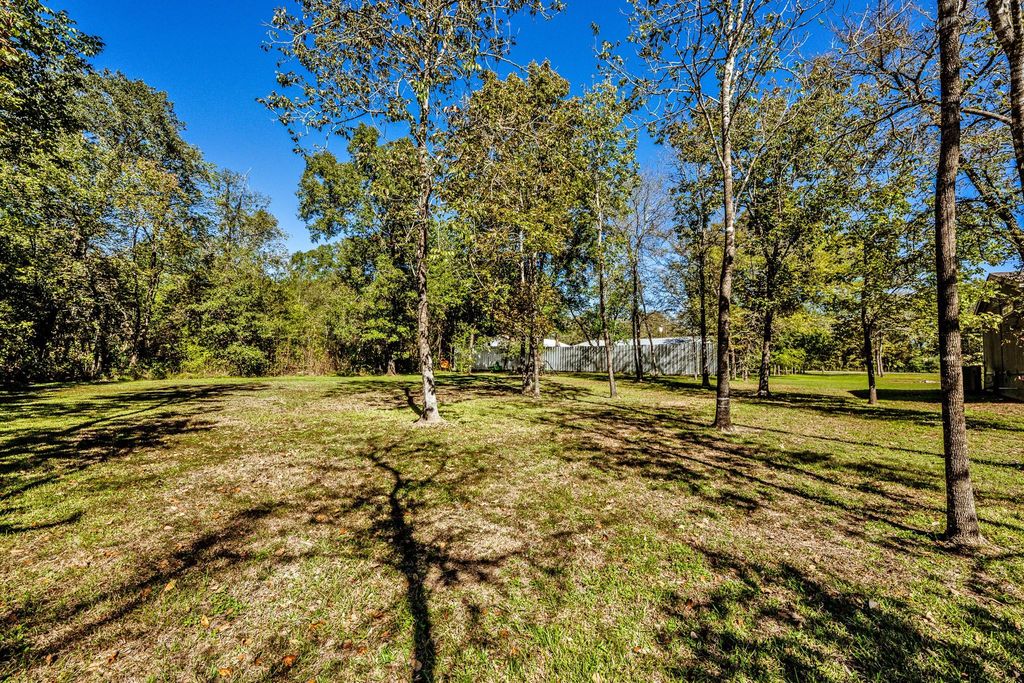
[[800]]61 Kathryn Dr is listed for sale at 269,900. The Single-Family property has 4 bedrooms, 2 Full Bathrooms, 1980 square feet, and was built in 2018. The lot size is 56628 Square feet.[[500]]Spanning 1+ acres, this 2018 built home offers 4 bedrooms and 2 bathrooms with a functional open-concept layout designed for comfortable living. The spacious kitchen features a massive island with breakfast bar seating, granite countertops, plenty of counter and cabinet space, and a gas range, opening seamlessly to the living area. The split floorplan provides privacy with a generously sized primary suite that includes a sitting area or office space, an ensuite bath with double sinks, a large walk-in shower, and a walk-in closet. Outside, the carport offers covered parking for up to 3 vehicles along with plenty of covered storage space. The manicured, park-like yard creates a peaceful setting with room to enjoy the outdoors. Enjoy country living with the convenience of Huntsvilles amenities just a short drive down SH 19. Dont miss your opportunity to own this well-maintained property with space, comfort, and charm.
Spanning 1+ acres, this 2018 built home offers 4 bedrooms and 2 bathrooms with a functional open-concept layout designed for comfortable living. The spacious kitchen features a massive island with breakfast bar seating, granite countertops, plenty of counter and cabinet space, and a gas range, opening seamlessly to the living area. The split floorplan provides privacy with a generously sized primary suite that includes a sitting area or office space, an ensuite bath with double sinks, a large walk-in shower, and a walk-in closet. Outside, the carport offers covered parking for up to 3 vehicles along with plenty of covered storage space. The manicured, park-like yard creates a peaceful setting with room to enjoy the outdoors. Enjoy country living with the convenience of Huntsville’s amenities just a short drive down SH 19. Don’t miss your opportunity to own this well-maintained property with space, comfort, and charm.
Disclaimer: Lot configuration and dimensions are estimates, not based on personal knowledge and come from a third party (Digital Map Products); therefore, you should not rely on the estimates and perform independent confirmation as to their accuracy
View neighborhood information
Ready to Sell your Home?
Request a complimentary home selling analysis featuring recently sold properties, market trends, home valuations and a personalized market update.
School information is computer generated and may not be accurate or current. Buyer must independently verify and confirm enrollment. Please contact the school district to determine the schools to which this property is zoned.







 Just listed
 Currency converter







 Share


 Erase note
 You currently have no custom folders