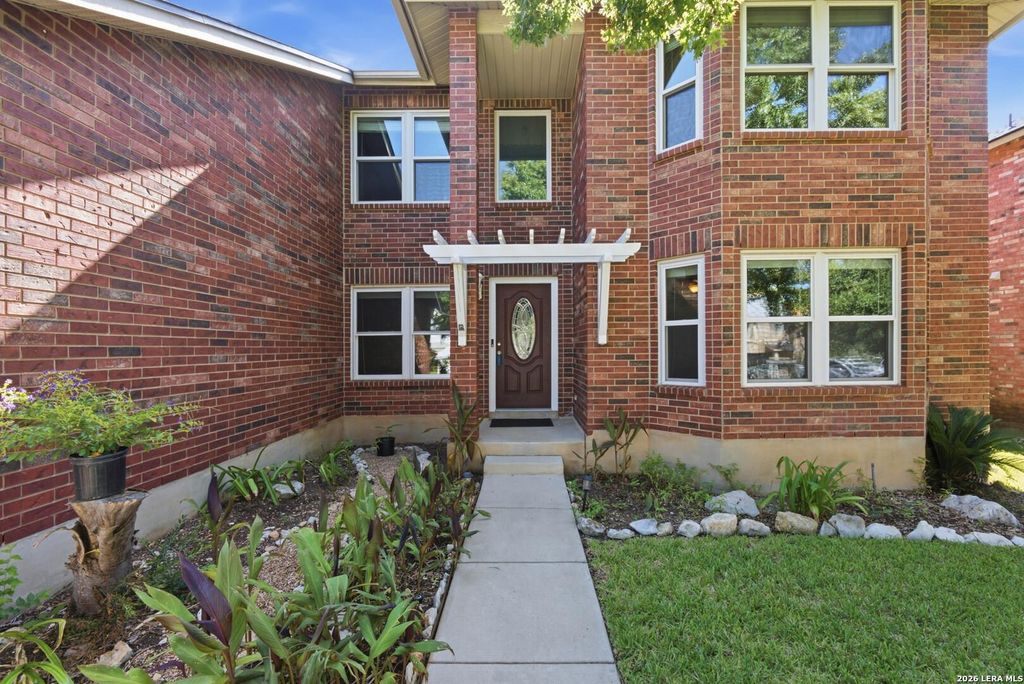
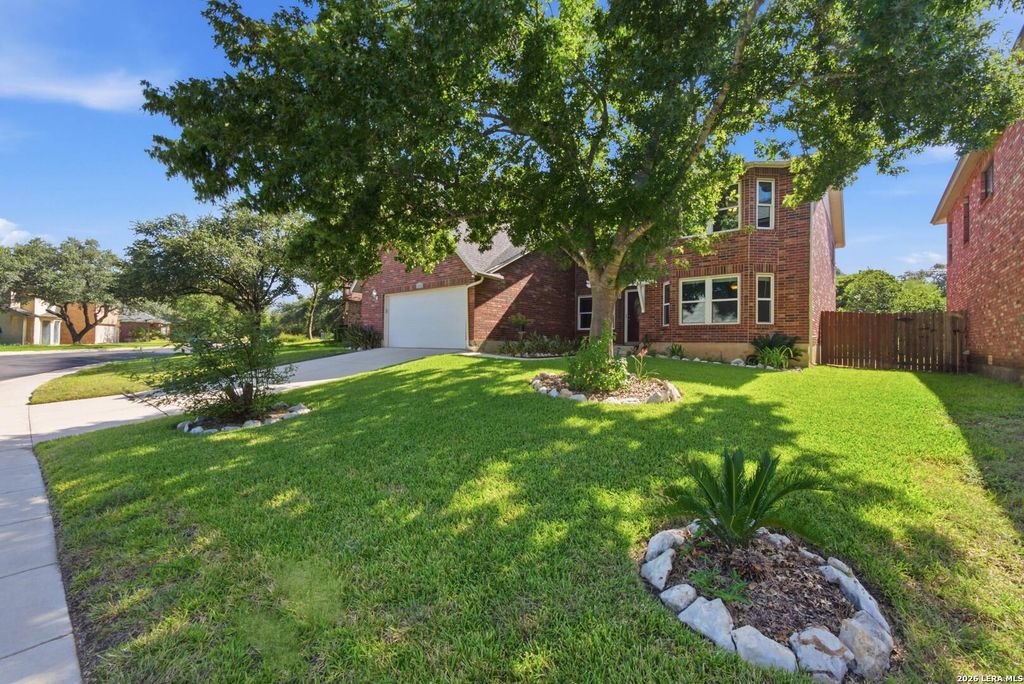
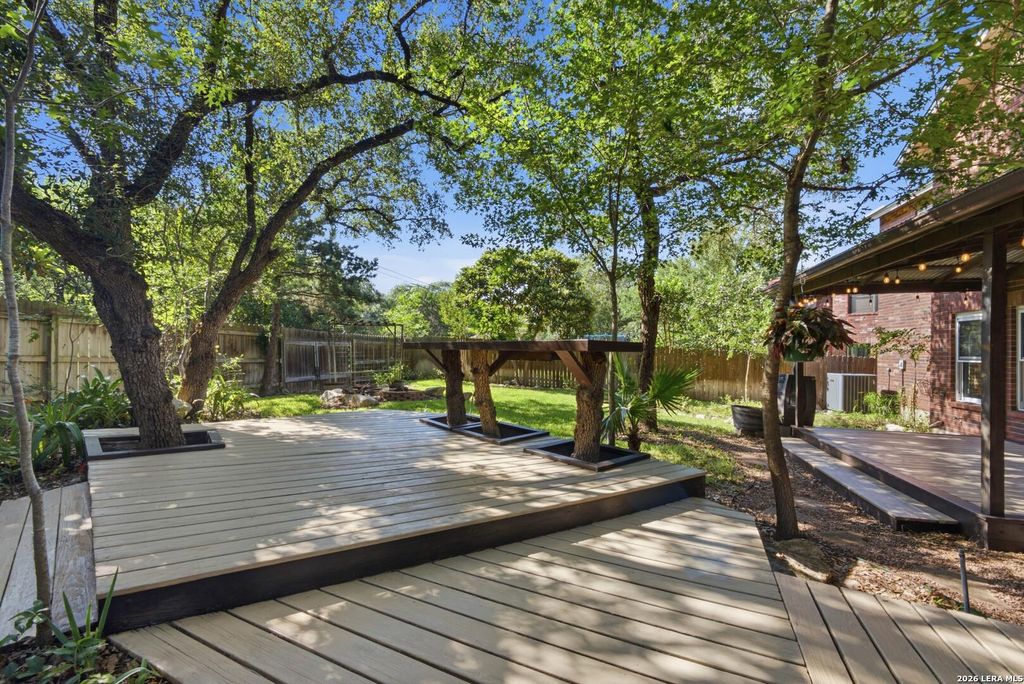
18726 N Redriver Trl is listed for sale at $ 465,000. The Single-Family property has 4 bedrooms, 2 Full Bathrooms, 1 Half Bathroom, 3479 square feet and was built in 1998. The lot size is 0 Square feet. BRHome is more than a place. It’s a feeling. From the moment you walk through the door, you’ll discover a home designed for the way you truly live. Nestled in one of Far North Central San Antonio’s most sought-after established neighborhoods, just minutes from 1604 and 281, this exceptional residence blends thoughtful design, comfort, and functionality in every detail. Featuring 4 spacious bedrooms, 2.5 bathrooms, a game room, and a dedicated office, this home offers the flexibility today’s lifestyle demands. The fourth bedroom is uniquely designed to double as a media room, complete with a built-in bar, making it the perfect space for movie nights, game days, or entertaining friends. The primary suite is conveniently located on the main floor and features a fully remodeled bathroom with an ADA-accessible shower. Hidden away with private stair access from the suite, you’ll find a spacious office; a peaceful, secluded spot perfect for working from home, enjoying hobbies, or creating you
Home is more than a place. It's a feeling. From the moment you walk through the door, you'll discover a home designed for the way you truly live. Nestled in one of Far North Central San Antonio's most sought-after established neighborhoods, just minutes from 1604 and 281, this exceptional residence blends thoughtful design, comfort, and functionality in every detail. Featuring 4 spacious bedrooms, 2.5 bathrooms, a game room, and a dedicated office, this home offers the flexibility today's lifestyle demands. The fourth bedroom is uniquely designed to double as a media room, complete with a built-in bar, making it the perfect space for movie nights, game days, or entertaining friends. The primary suite is conveniently located on the main floor and features a fully remodeled bathroom with an ADA-accessible shower. Hidden away with private stair access from the suite, you'll find a spacious office; a peaceful, secluded spot perfect for working from home, enjoying hobbies, or creating you
Disclaimer: Lot configuration and dimensions are estimates, not based on personal knowledge and come from a third party (Digital Map Products); therefore, you should not rely on the estimates and perform independent confirmation as to their accuracy
Ready to Sell your Home?
Request a complimentary home selling analysis featuring recently sold properties, market trends, home valuations and a personalized market update.
School information is computer generated and may not be accurate or current. Buyer must independently verify and confirm enrollment. Please contact the school district to determine the schools to which this property is zoned.











 Just listed
 Currency converter








 Share
Share


 Erase note
 You currently have no custom folders