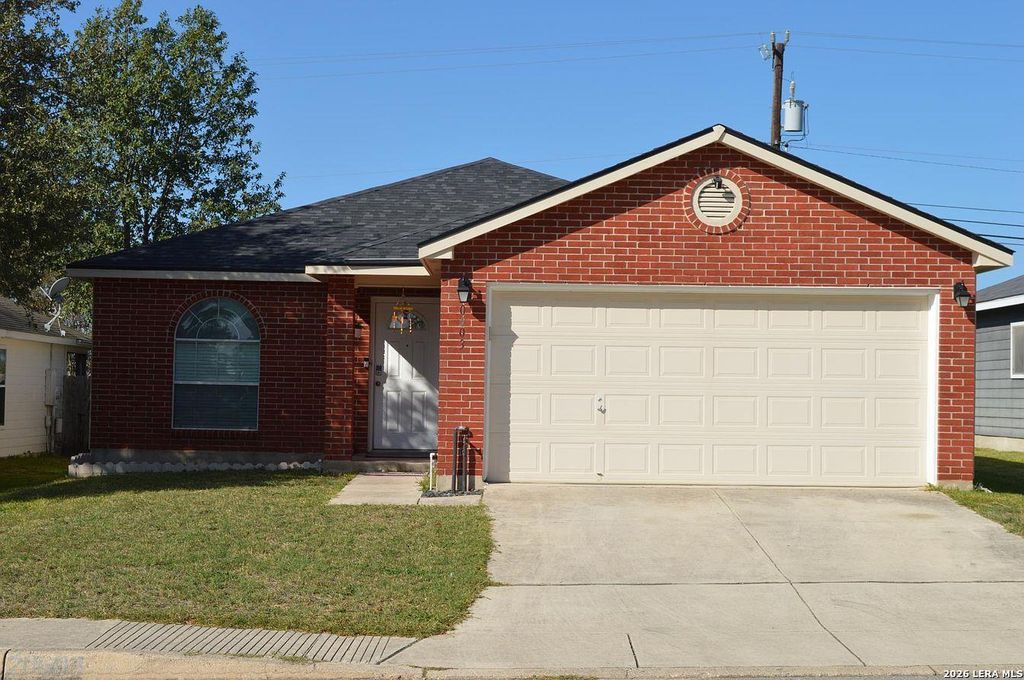
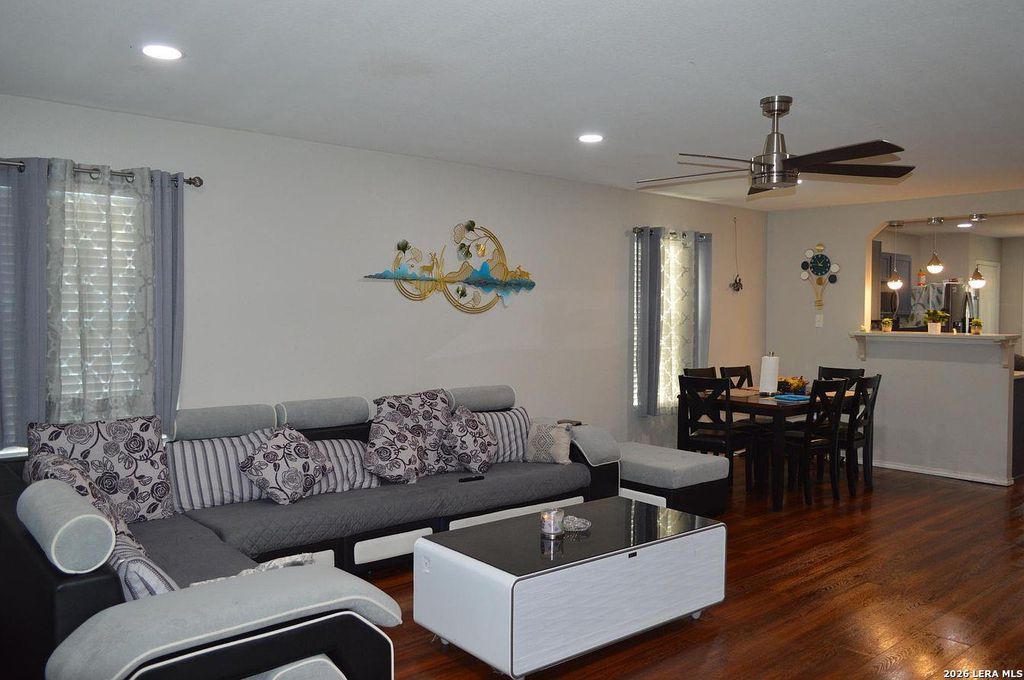
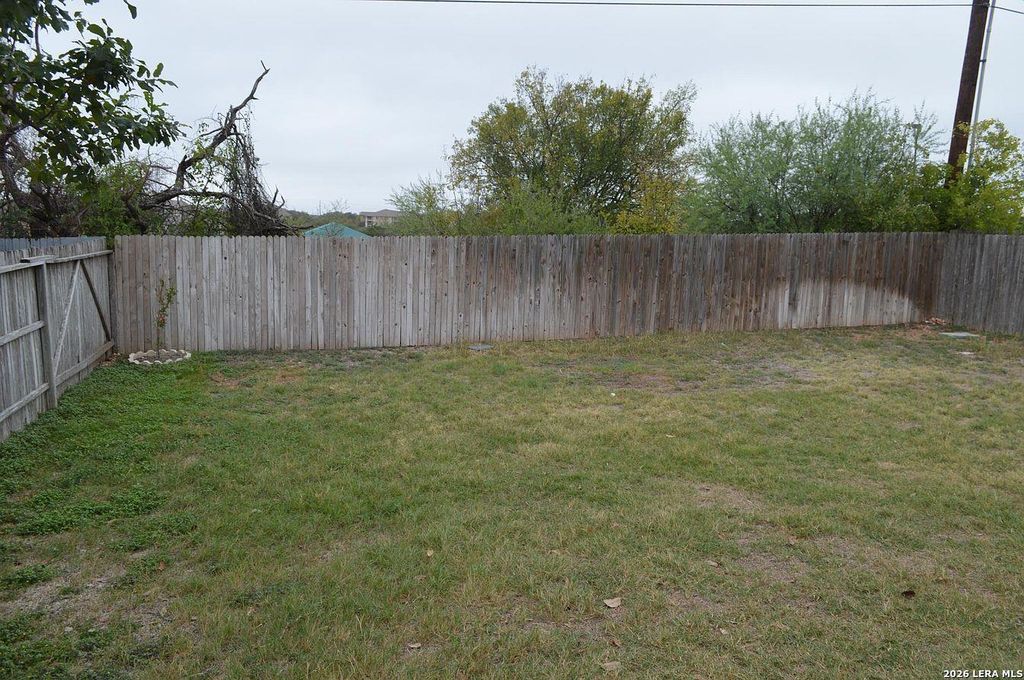
20603 Liatris Lane is listed for sale at $ 299,000. The Single-Family property has 3 bedrooms, 2 Full Bathrooms, 1429 square feet and was built in 2003. The lot size is 0 Square feet. BRWelcome to this beautifully maintained, single-story 3-bedroom, 2-bathroom home situated in the desirable Summit at Bulverde Creek neighborhood! Spanning 1,429 sq. ft., this property offers an open, light-filled floor plan designed for effortless daily living and easy entertaining. Step inside to find resilient wood-look flooring throughout the house and an updated kitchen with ample counter space. The primary suite offers a private retreat, while two additional bedrooms provide flexibility for guests, or a dedicated home office. One of the standout features of this home is the private, fenced backyard-offering an added layer of privacy for evening BBQs or peaceful morning coffee. Complete with an attached 2-car garage and central HVAC. Location Highlights: Zoned for highly acclaimed North East ISD schools (including Bulverde Creek Elementary, Tex Hill Middle and Johnson High School)! Enjoy quick, convenient access to Loop 1604, US-281, local parks, and the shopping/dining hubs of Stone
Welcome to this beautifully maintained, single-story 3-bedroom, 2-bathroom home situated in the desirable Summit at Bulverde Creek neighborhood! Spanning 1,429 sq. ft., this property offers an open, light-filled floor plan designed for effortless daily living and easy entertaining. Step inside to find resilient wood-look flooring throughout the house and an updated kitchen with ample counter space. The primary suite offers a private retreat, while two additional bedrooms provide flexibility for guests, or a dedicated home office. One of the standout features of this home is the private, fenced backyard-offering an added layer of privacy for evening BBQs or peaceful morning coffee. Complete with an attached 2-car garage and central HVAC. Location Highlights: Zoned for highly acclaimed North East ISD schools (including Bulverde Creek Elementary, Tex Hill Middle & Johnson High School)! Enjoy quick, convenient access to Loop 1604, US-281, local parks, and the shopping/dining hubs of Stone
Disclaimer: Lot configuration and dimensions are estimates, not based on personal knowledge and come from a third party (Digital Map Products); therefore, you should not rely on the estimates and perform independent confirmation as to their accuracy
Ready to Sell your Home?
Request a complimentary home selling analysis featuring recently sold properties, market trends, home valuations and a personalized market update.
School information is computer generated and may not be accurate or current. Buyer must independently verify and confirm enrollment. Please contact the school district to determine the schools to which this property is zoned.












 Just listed
 Currency converter








 Share
Share


 Erase note
 You currently have no custom folders