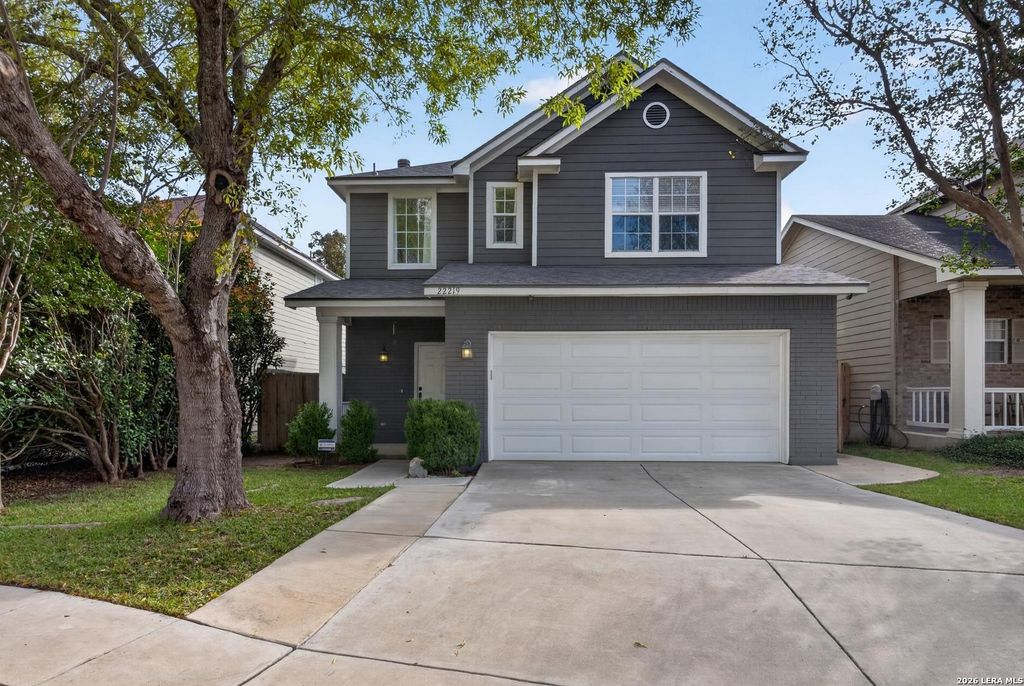
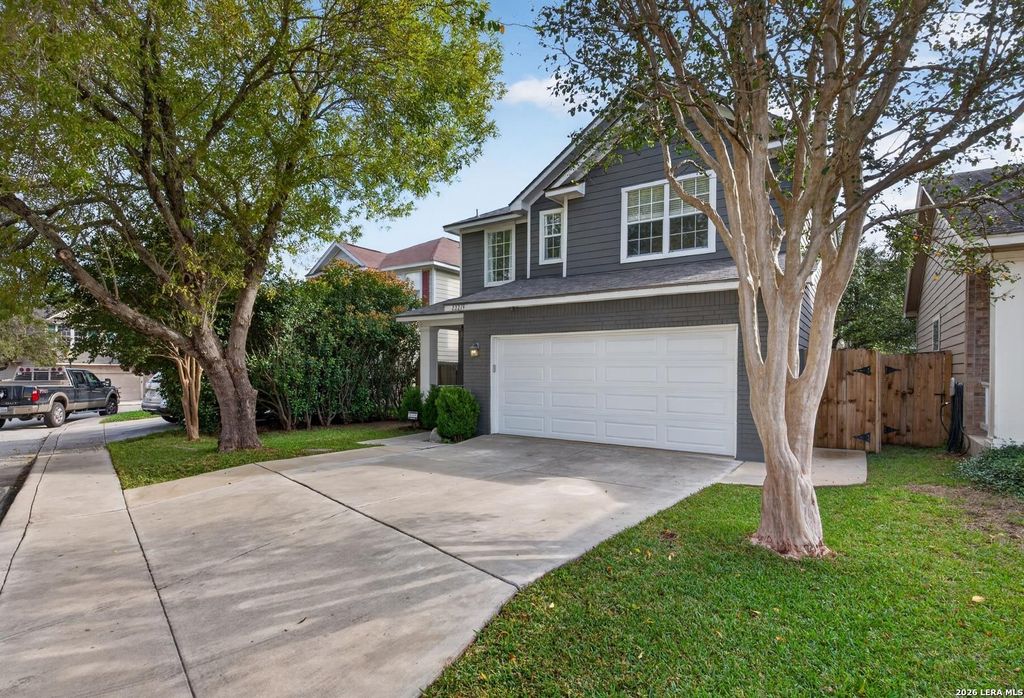
[[800]]22219 Goldcrest Run is listed for sale at 325,000. The Single-Family property has 3 bedrooms, 2 Full Bathrooms, 1 Half Bathroom, 1793 square feet, and was built in 2001.[[500]]NEW ROOF INSTALLED 10/2026!! Welcome home to this beautifully maintained property tucked away in a small gated community just off Blanco Road, outside Loop 1604. Situated near the end of a quiet cul-de-sac, this home offers great curb appeal with attractive landscaping, a welcoming front porch, and a spacious driveway. Inside, the open floor plan features abundant natural light, soaring entry ceilings, a neutral color palette, and wood-grain ceramic tile flooring throughout the first floor. The spacious living area offers a cozy fireplace, perfect for gathering with family and friends, while the kitchen provides convenient access to a large walk-in pantry and utility room. Upstairs, the Texas-sized primary suite features a generous walk-in closet and a beautifully renovated bathroom with double vanities and an impressive walk-in tile shower. Additional highlights include a 2019 HVAC system, 2019 water heater, and solar panels for energy savings. Step outside to enjoy the oversized b
NEW ROOF INSTALLED 10/2026!! Welcome home to this beautifully maintained property tucked away in a small gated community just off Blanco Road, outside Loop 1604. Situated near the end of a quiet cul-de-sac, this home offers great curb appeal with attractive landscaping, a welcoming front porch, and a spacious driveway. Inside, the open floor plan features abundant natural light, soaring entry ceilings, a neutral color palette, and wood-grain ceramic tile flooring throughout the first floor. The spacious living area offers a cozy fireplace, perfect for gathering with family and friends, while the kitchen provides convenient access to a large walk-in pantry and utility room. Upstairs, the Texas-sized primary suite features a generous walk-in closet and a beautifully renovated bathroom with double vanities and an impressive walk-in tile shower. Additional highlights include a 2019 HVAC system, 2019 water heater, and solar panels for energy savings. Step outside to enjoy the oversized b
Disclaimer: Lot configuration and dimensions are estimates, not based on personal knowledge and come from a third party (Digital Map Products); therefore, you should not rely on the estimates and perform independent confirmation as to their accuracy
View neighborhood information
Ready to Sell your Home?
Request a complimentary home selling analysis featuring recently sold properties, market trends, home valuations and a personalized market update.
School information is computer generated and may not be accurate or current. Buyer must independently verify and confirm enrollment. Please contact the school district to determine the schools to which this property is zoned.







 Just listed
 Currency converter





 Share


 Erase note
 You currently have no custom folders