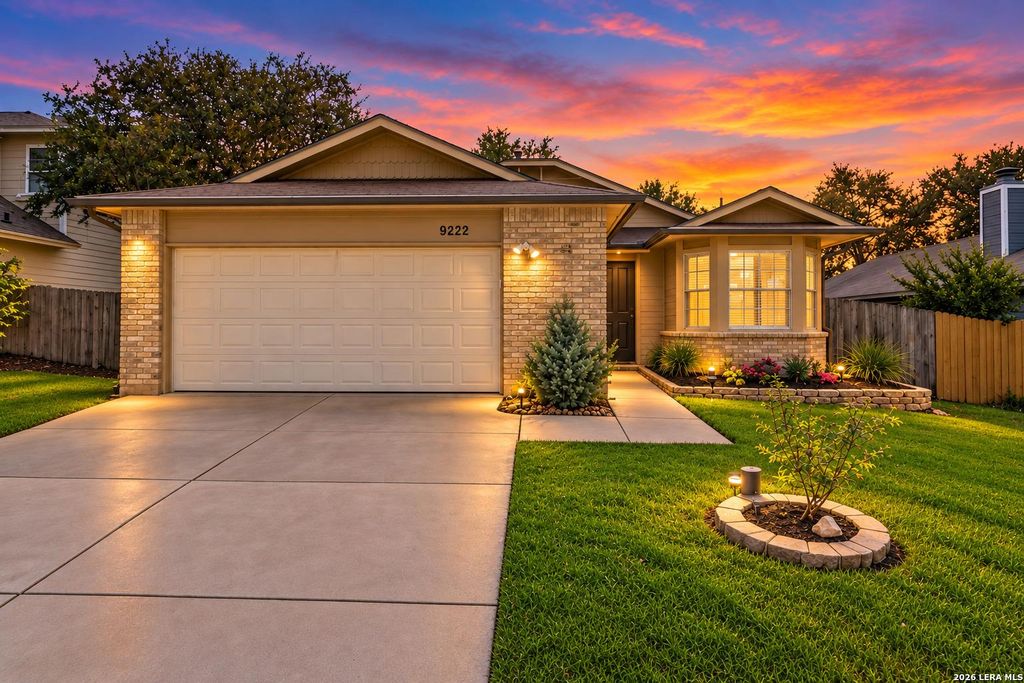
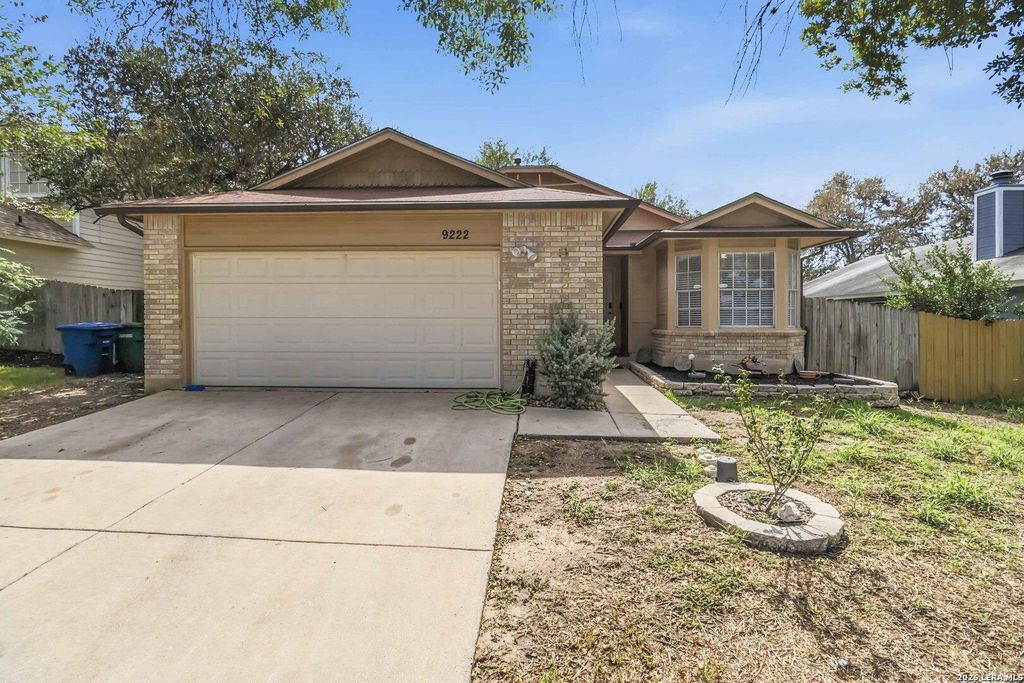
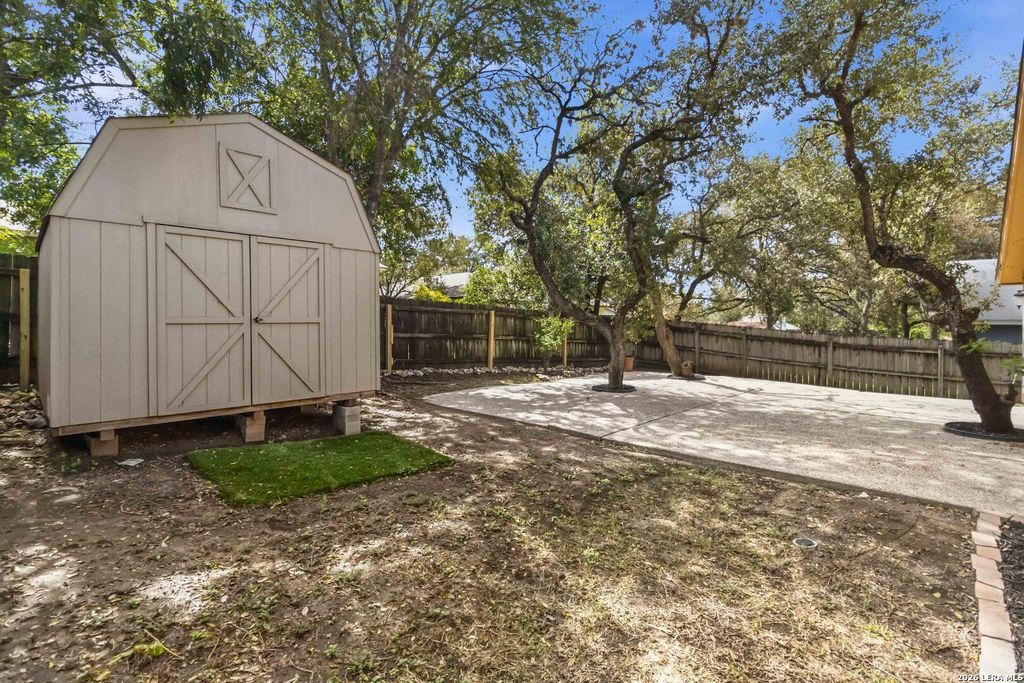
[[800]]9222 Ridge Climb is listed for sale at 245,000. The Single-Family property has 3 bedrooms, 2 Full Bathrooms, 1285 square feet, and was built in 1984.[[500]]MOVE-IN READY and thoughtfully updated! Welcome to 9222 Ridge Climb, where fresh updates, comfortable living spaces, impressive outdoor living, and abundant neighborhood amenities come together in one inviting San Antonio home. Recent improvements include fresh interior paint, new flooring, updated window coverings, ceiling fans, lighting fixtures, and modern hardware, creating a clean, refreshed look thats ready for its next owner. The bright and inviting living area features vaulted ceilings, abundant natural light, and a dramatic floor-to-ceiling brick fireplace, providing a warm focal point for everyday living and entertaining. The updated kitchen offers white cabinetry, contemporary countertops, subway tile backsplash, stainless steel range and microwave, plus generous workspace and storage. A light-filled breakfast area surrounded by windows provides the perfect spot for morning coffee or casual dining. Step outside and discover one of this homes standout features-a large outdo
MOVE-IN READY and thoughtfully updated! Welcome to 9222 Ridge Climb, where fresh updates, comfortable living spaces, impressive outdoor living, and abundant neighborhood amenities come together in one inviting San Antonio home. Recent improvements include fresh interior paint, new flooring, updated window coverings, ceiling fans, lighting fixtures, and modern hardware, creating a clean, refreshed look that's ready for its next owner. The bright and inviting living area features vaulted ceilings, abundant natural light, and a dramatic floor-to-ceiling brick fireplace, providing a warm focal point for everyday living and entertaining. The updated kitchen offers white cabinetry, contemporary countertops, subway tile backsplash, stainless steel range and microwave, plus generous workspace and storage. A light-filled breakfast area surrounded by windows provides the perfect spot for morning coffee or casual dining. Step outside and discover one of this home's standout features-a large outdo
Disclaimer: Lot configuration and dimensions are estimates, not based on personal knowledge and come from a third party (Digital Map Products); therefore, you should not rely on the estimates and perform independent confirmation as to their accuracy
View neighborhood information
Ready to Sell your Home?
Request a complimentary home selling analysis featuring recently sold properties, market trends, home valuations and a personalized market update.
School information is computer generated and may not be accurate or current. Buyer must independently verify and confirm enrollment. Please contact the school district to determine the schools to which this property is zoned.







 Currency converter








 Share
Share


 Erase note
 You currently have no custom folders