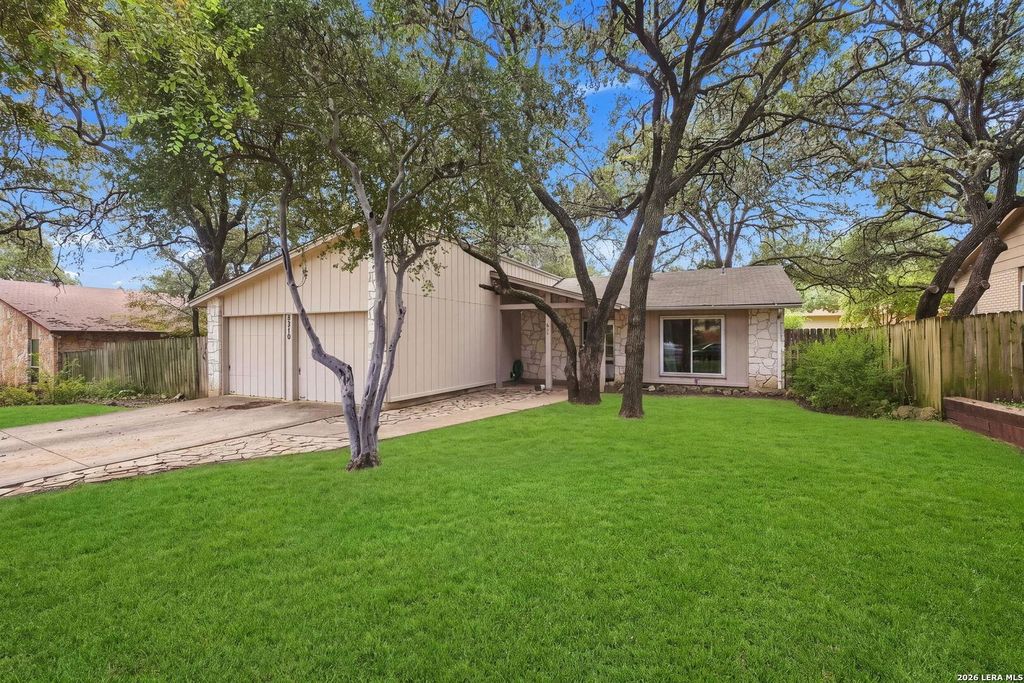
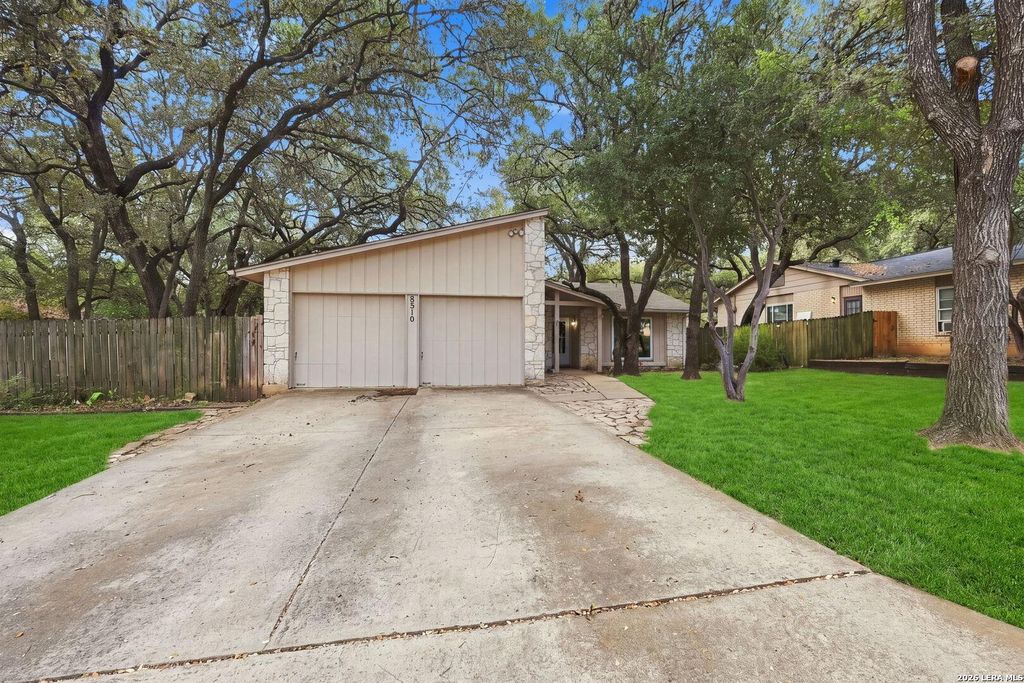
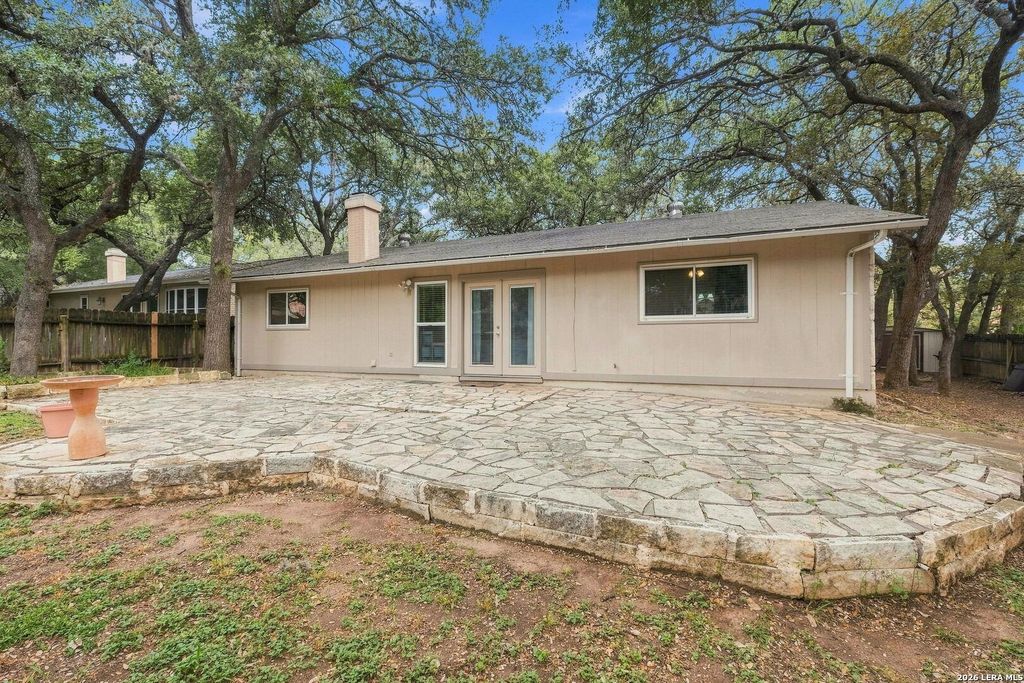
[[800]]8310 Timber Bough St is listed for sale at 234,000. The Single-Family property has 3 bedrooms, 2 Full Bathrooms, 1413 square feet, and was built in 1982.[[500]]Welcome to this charming and meticulously maintained home nestled in a peaceful, desirable neighborhood, comfortable living space with a wonderful blend of character and modern updates. Inside, youll find a beautiful kitchen featuring granite countertops, a large island, and abundant natural light streaming through the bay windows. A cozy fireplace adds warmth and character to the living space, while generously sized rooms provide plenty of flexibility to fit your lifestyle. Outside, mature trees offer natural shade and create a relaxing setting with endless possibilities for landscaping and outdoor enjoyment. Conveniently located just minutes from grocery stores, restaurants, medical care, and easy access to Loop 1604 and Loop 410, this inviting home combines everyday convenience, thoughtful updates, and timeless charm in one welcoming package.
Welcome to this charming and meticulously maintained home nestled in a peaceful, desirable neighborhood, comfortable living space with a wonderful blend of character and modern updates. Inside, you'll find a beautiful kitchen featuring granite countertops, a large island, and abundant natural light streaming through the bay windows. A cozy fireplace adds warmth and character to the living space, while generously sized rooms provide plenty of flexibility to fit your lifestyle. Outside, mature trees offer natural shade and create a relaxing setting with endless possibilities for landscaping and outdoor enjoyment. Conveniently located just minutes from grocery stores, restaurants, medical care, and easy access to Loop 1604 and Loop 410, this inviting home combines everyday convenience, thoughtful updates, and timeless charm in one welcoming package.
Disclaimer: Lot configuration and dimensions are estimates, not based on personal knowledge and come from a third party (Digital Map Products); therefore, you should not rely on the estimates and perform independent confirmation as to their accuracy
View neighborhood information
Ready to Sell your Home?
Request a complimentary home selling analysis featuring recently sold properties, market trends, home valuations and a personalized market update.
School information is computer generated and may not be accurate or current. Buyer must independently verify and confirm enrollment. Please contact the school district to determine the schools to which this property is zoned.










 Just listed
 Currency converter








 Share
Share


 Erase note
 You currently have no custom folders