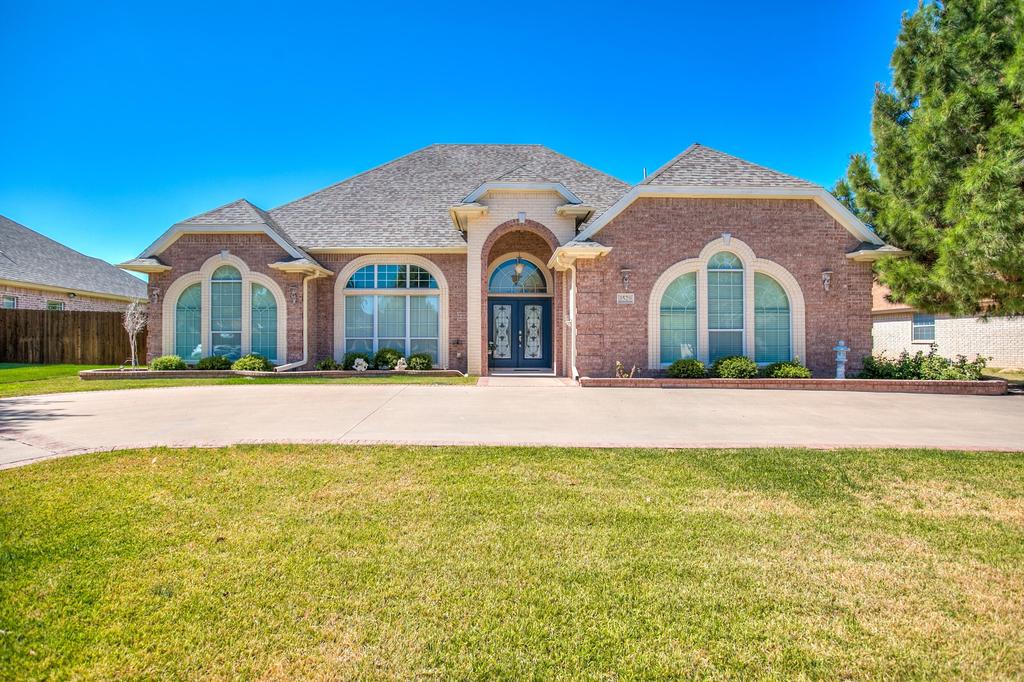
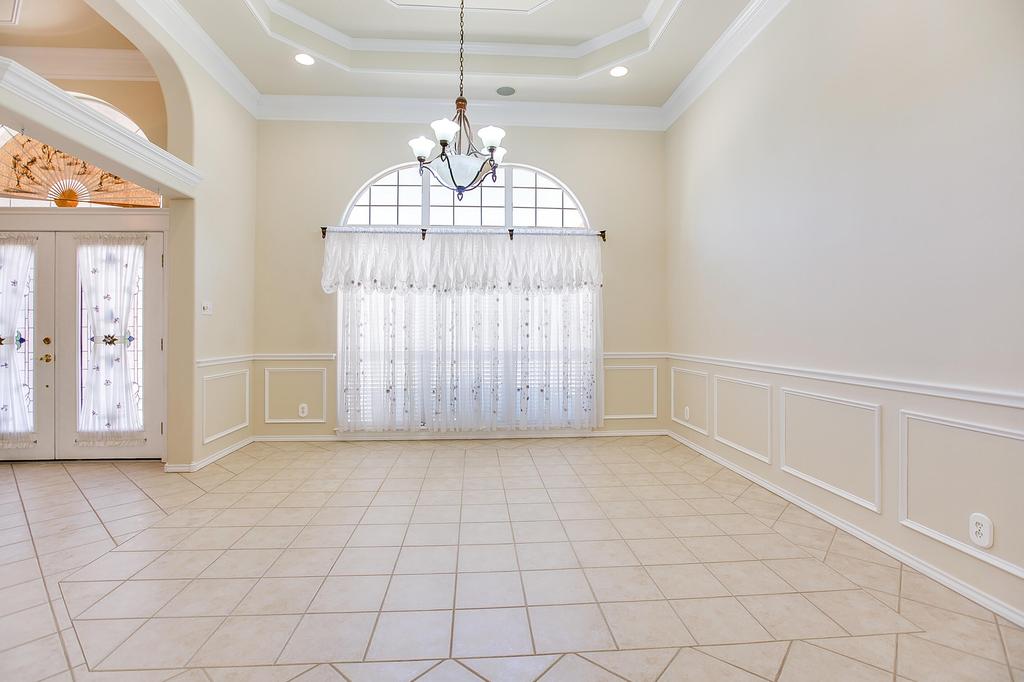
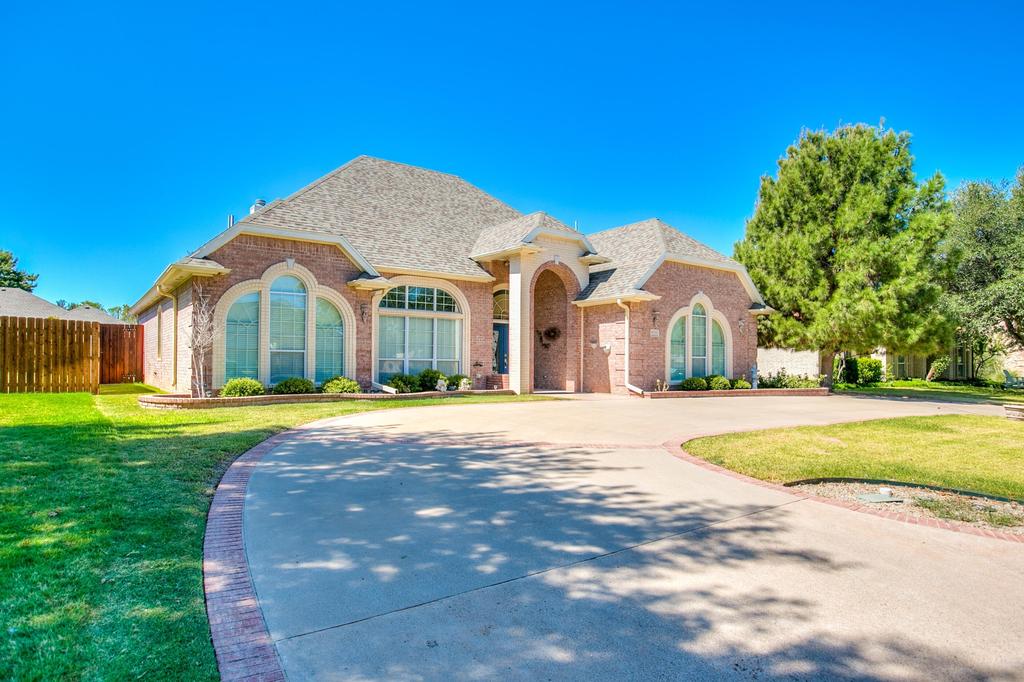
[[800]]3529 Silver Spur Drive is listed for sale at 440,000. The Single Family property has 3 bedrooms, 2 Full Bathrooms, 1 Half Bathroom, 2457 square feet, and was built in 2004. The lot size is 10018.8 Square feet.[[500]]Some homes are simply different, and 3529 Silver Spur Drive is one of them. From the circular drive and brick-lined flower beds to the distinctive details inside, this well-maintained 3-bedroom, 2.5-bath home has a character all its own. The entry opens to a semi-open floor plan filled with natural light from an abundance of windows. Step-up ceiling details, generous moldings and unexpected character nooks add interest throughout the living areas, while the unique shapes and sizes of the windows give the home a look you wont find everywhere. Just off the main living area, a built-in office nook leads to the spacious primary bedroom. The primary bath offers dual vanities, a separate tub and shower, and an oversized walk-in closet. The kitchen is made for entertaining, with plenty of counter space and storage, plus a wine cooler. But dont stop there. A short walkway leads to a walk-in pantry, spacious laundry room and butlers pantry complete with an additional stove and even more storage. Whether youre hosting a crowd or simply appreciate having room to spread out, this setup delivers. Outside, a welcoming patio overlooks the landscaped yard and offers the perfect spot to unwind at the end of the day. A 3-car garage with a stained concrete floor adds even more space and function. 3529 Silver Spur Drive is a home where the details matter. From the curb appeal to the ceiling treatments, window designs and thoughtful extras, theres something interesting to discover around every corner.
Some homes are simply different, and 3529 Silver Spur Drive is one of them. From the circular drive and brick-lined flower beds to the distinctive details inside, this well-maintained 3-bedroom, 2.5-bath home has a character all its own. The entry opens to a semi-open floor plan filled with natural light from an abundance of windows. Step-up ceiling details, generous moldings and unexpected character nooks add interest throughout the living areas, while the unique shapes and sizes of the windows give the home a look you won''t find everywhere. Just off the main living area, a built-in office nook leads to the spacious primary bedroom. The primary bath offers dual vanities, a separate tub and shower, and an oversized walk-in closet. The kitchen is made for entertaining, with plenty of counter space and storage, plus a wine cooler. But don''t stop there. A short walkway leads to a walk-in pantry, spacious laundry room and butler''s pantry complete with an additional stove and even more storage. Whether you''re hosting a crowd or simply appreciate having room to spread out, this setup delivers. Outside, a welcoming patio overlooks the landscaped yard and offers the perfect spot to unwind at the end of the day. A 3-car garage with a stained concrete floor adds even more space and function. 3529 Silver Spur Drive is a home where the details matter. From the curb appeal to the ceiling treatments, window designs and thoughtful extras, there''s something interesting to discover around every corner.
Disclaimer: Lot configuration and dimensions are estimates, not based on personal knowledge and come from a third party (Digital Map Products); therefore, you should not rely on the estimates and perform independent confirmation as to their accuracy
View neighborhood information
Ready to Sell your Home?
Request a complimentary home selling analysis featuring recently sold properties, market trends, home valuations and a personalized market update.
School information is computer generated and may not be accurate or current. Buyer must independently verify and confirm enrollment. Please contact the school district to determine the schools to which this property is zoned.










 Just listed
 Currency converter








 Share
Share


 Erase note
 You currently have no custom folders