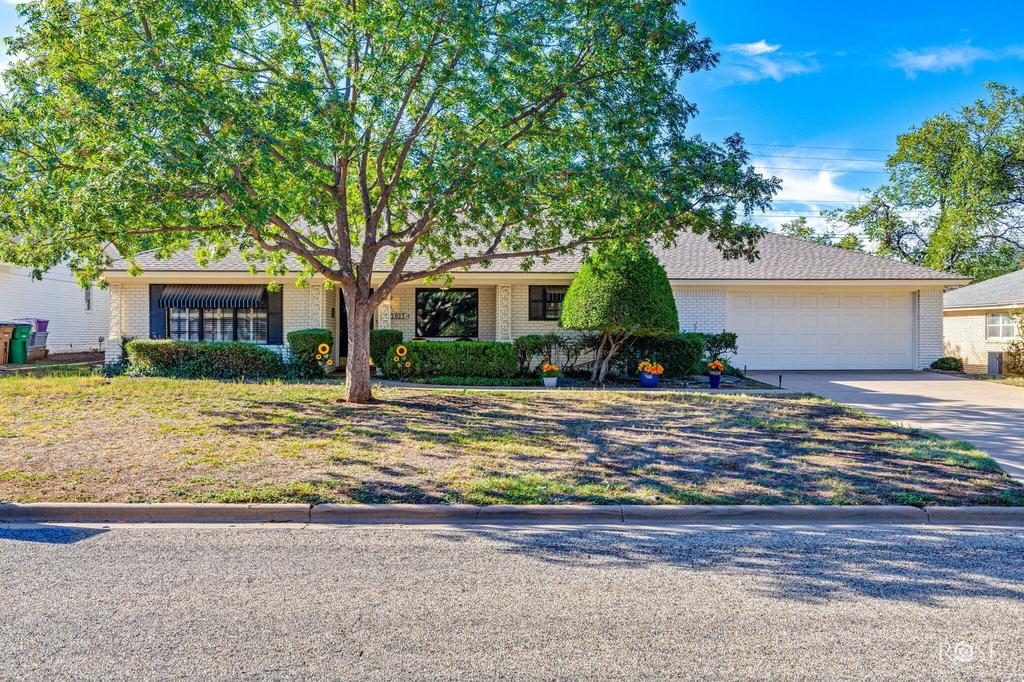
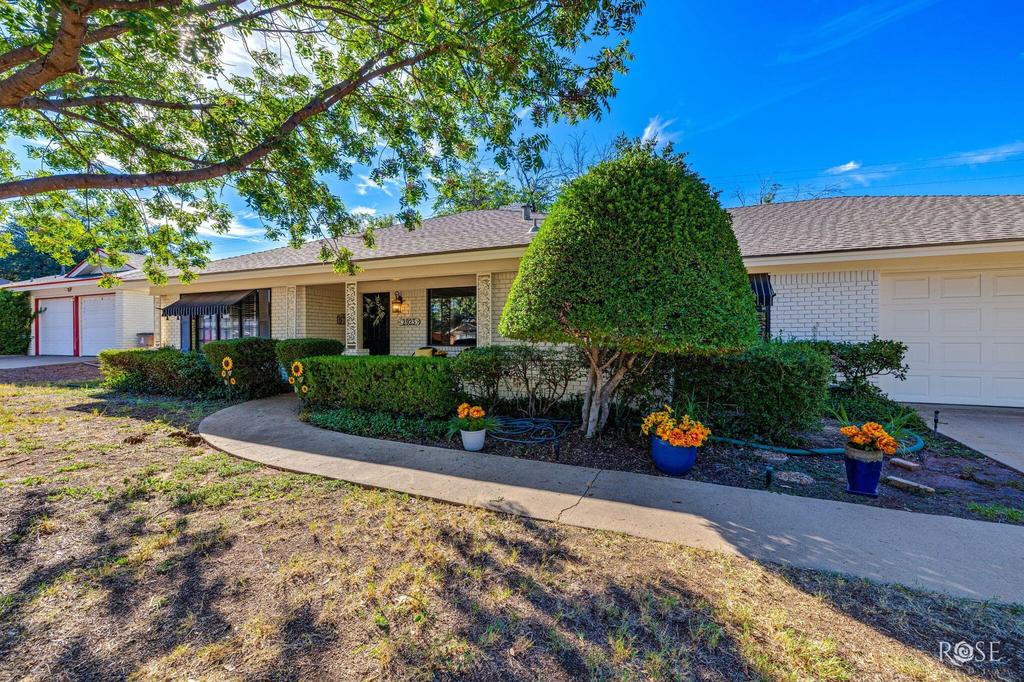
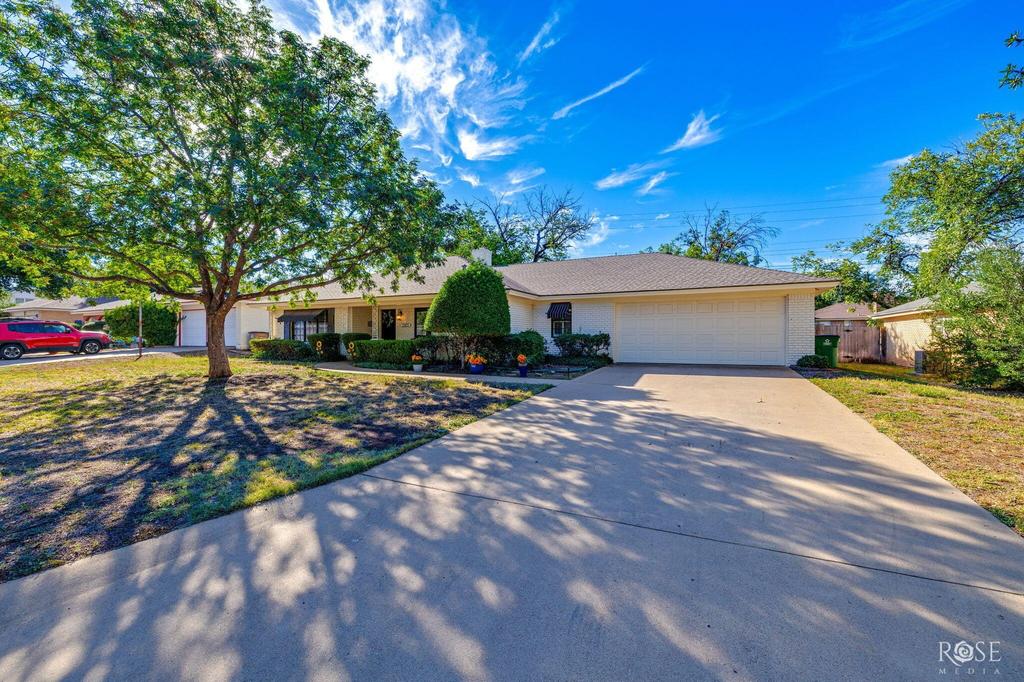
[[800]]2923 Tanglewood Drive is listed for sale at 245,000. The Single Family property has 3 bedrooms, 2 Full Bathrooms, 2102 square feet, and was built in 1966. The lot size is 9147.6 Square feet.[[500]]Welcome to 2923 Tanglewood Dr., where space, flexibility and timeless charm come together in perfect harmony. This home is nestled in a centrally-located area surrounded by beautiful, mature trees. This spacious 3-bedroom, 2-bath home offers over 2,100 square feet of versatile living space and endless possibilities. A gorgeous mature tree welcomes you in the front yard, while fresh exterior paint and a newer roof add to the homes appeal. One of the standout features is the flexibility of the floor plan. Looking for two potential living areas or the option for two dining spaces? This home offers the room to create a layout that fits your lifestyle, whether you need a second sitting area, a home office, hobby space, or room to entertain. The home is in fantastic condition and offers an excellent opportunity to bring your personal style to the space. With its generous square footage and flexible layout you can enjoy it as it is while gradually adding your own modern touches and updates over time. If youve been searching for a home with room to spread out, a versatile floor plan, and the opportunity to make it your own in an established, tree-lined neighborhood, this one deserves a closer look. Come explore the possibilities and envision how you can make this home your own!
Welcome to 2923 Tanglewood Dr., where space, flexibility and timeless charm come together in perfect harmony. This home is nestled in a centrally-located area surrounded by beautiful, mature trees. This spacious 3-bedroom, 2-bath home offers over 2,100 square feet of versatile living space and endless possibilities. A gorgeous mature tree welcomes you in the front yard, while fresh exterior paint and a newer roof add to the home''s appeal. One of the standout features is the flexibility of the floor plan. Looking for two potential living areas or the option for two dining spaces? This home offers the room to create a layout that fits your lifestyle, whether you need a second sitting area, a home office, hobby space, or room to entertain. The home is in fantastic condition and offers an excellent opportunity to bring your personal style to the space. With its generous square footage and flexible layout you can enjoy it as it is while gradually adding your own modern touches and updates over time. If you''ve been searching for a home with room to spread out, a versatile floor plan, and the opportunity to make it your own in an established, tree-lined neighborhood, this one deserves a closer look. Come explore the possibilities and envision how you can make this home your own!
Disclaimer: Lot configuration and dimensions are estimates, not based on personal knowledge and come from a third party (Digital Map Products); therefore, you should not rely on the estimates and perform independent confirmation as to their accuracy
View neighborhood information
Ready to Sell your Home?
Request a complimentary home selling analysis featuring recently sold properties, market trends, home valuations and a personalized market update.
School information is computer generated and may not be accurate or current. Buyer must independently verify and confirm enrollment. Please contact the school district to determine the schools to which this property is zoned.







 Just listed
 Currency converter








 Share
Share


 Erase note
 You currently have no custom folders