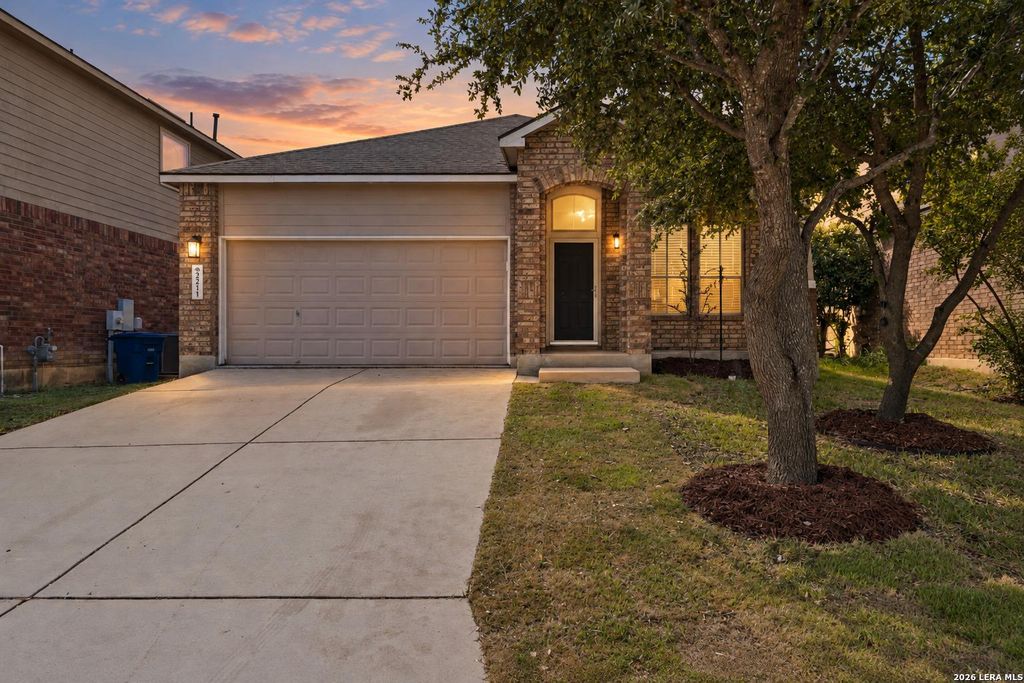
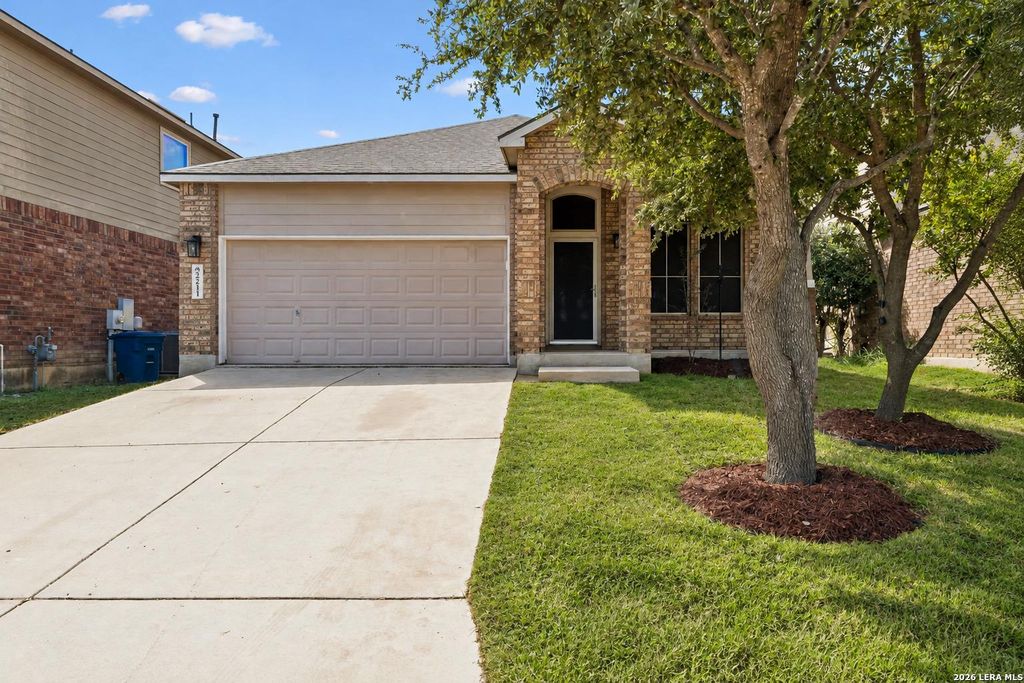
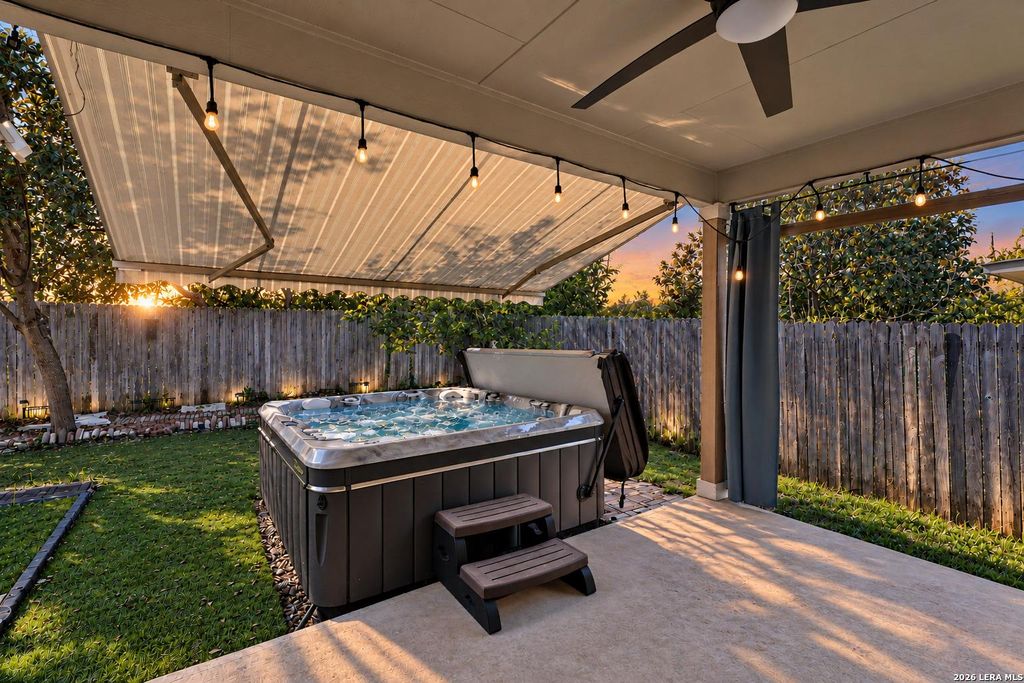
[[800]]2211 MUUGA MNR is listed for sale at 300,000. The Single-Family property has 3 bedrooms, 2 Full Bathrooms, 1893 square feet, and was built in 2013.[[500]]Welcome home to this well-kept single-story home in the Estonia community of San Antonio, offering 3 bedrooms, 2 baths, a 2-car garage, and 1,893 sq ft on a quiet cul-de-sac with no rear neighbors. The open floor plan flows easily, and a flexible bonus room works as a formal dining area, home office, or playroom. The kitchen features a large island with granite countertops, a walk-in pantry, stainless steel appliances, and a gas range. Luxury vinyl plank (LVP) flooring runs throughout with no carpet anywhere. The primary suite offers a relaxing retreat with a garden tub, separate walk-in shower, double vanity, and walk-in closet. This energy efficient home has been thoughtfully upgraded for comfort and savings. Paid-off solar panels keep utility costs down, while a dedicated generator inlet and tri-fuel portable generator add peace of mind during power outages. Recent updates include a Daikin variable speed inverter HVAC system (2024), plus a tankless gas water heater (2025), water so
Welcome home to this well-kept single-story home in the Estonia community of San Antonio, offering 3 bedrooms, 2 baths, a 2-car garage, and 1,893 sq ft on a quiet cul-de-sac with no rear neighbors. The open floor plan flows easily, and a flexible bonus room works as a formal dining area, home office, or playroom. The kitchen features a large island with granite countertops, a walk-in pantry, stainless steel appliances, and a gas range. Luxury vinyl plank (LVP) flooring runs throughout with no carpet anywhere. The primary suite offers a relaxing retreat with a garden tub, separate walk-in shower, double vanity, and walk-in closet. This energy efficient home has been thoughtfully upgraded for comfort and savings. Paid-off solar panels keep utility costs down, while a dedicated generator inlet and tri-fuel portable generator add peace of mind during power outages. Recent updates include a Daikin variable speed inverter HVAC system (2024), plus a tankless gas water heater (2025), water so
MLS#
SA2022227
List Price
$300,000 ($158/Sqft.)
Listing Status
For Sale
Address
2211 MUUGA MNR
City
San Antonio
State
TX
Zip Code
78251
County
Bexar County
Subdivision
ESTONIA
Legal Description
NCB 18288 (ESTONIA SUBDIVISION UT-2), BLOCK 43 LOT 11
Disclaimer: Lot configuration and dimensions are estimates, not based on personal knowledge and come from a third party (Digital Map Products); therefore, you should not rely on the estimates and perform independent confirmation as to their accuracy
View neighborhood information
Ready to Sell your Home?
Request a complimentary home selling analysis featuring recently sold properties, market trends, home valuations and a personalized market update.
School information is computer generated and may not be accurate or current. Buyer must independently verify and confirm enrollment. Please contact the school district to determine the schools to which this property is zoned.







 Currency converter








 Share
Share


 Erase note
 You currently have no custom folders