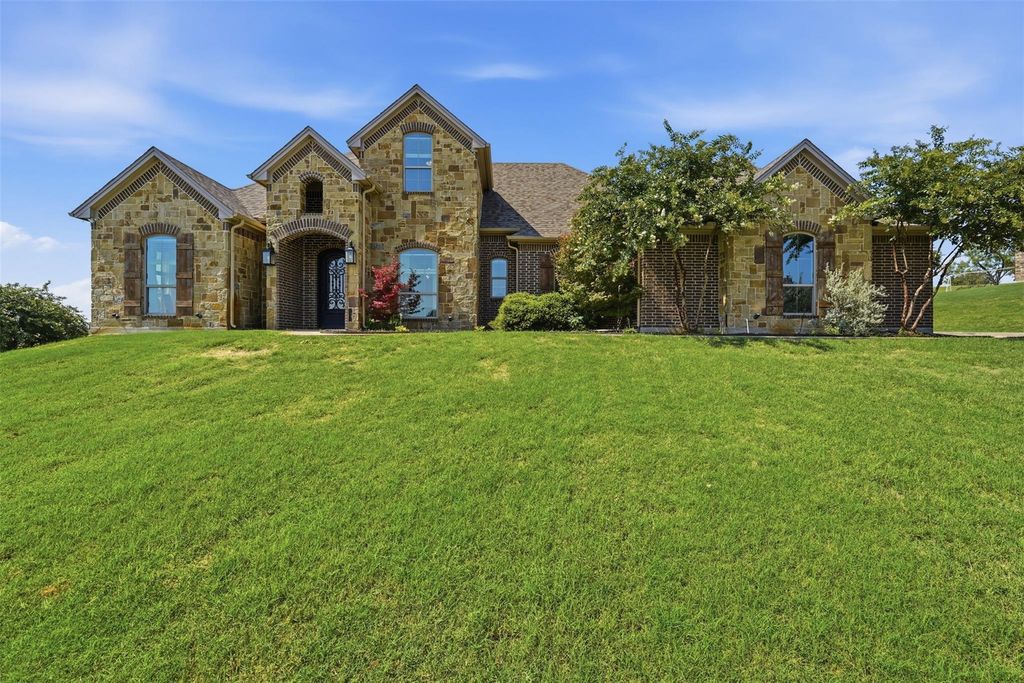
12409 Bella Vino Dr is listed for sale at $ 745,000. The Residential - Single Family property has 4 bedrooms, 3 Full Bathrooms, 1 Half Bathroom, 3010 square feet and was built in 2012. The lot size is 1.05 Acres. BRWelcome to the lifestyle you’ve been searching for! Nestled on over an acre in the desirable Bella Ranch community, this stunning custom home offers the perfect blend of luxury, comfort, and peaceful country living—all just minutes from Fort Worth and within Aledo ISD.
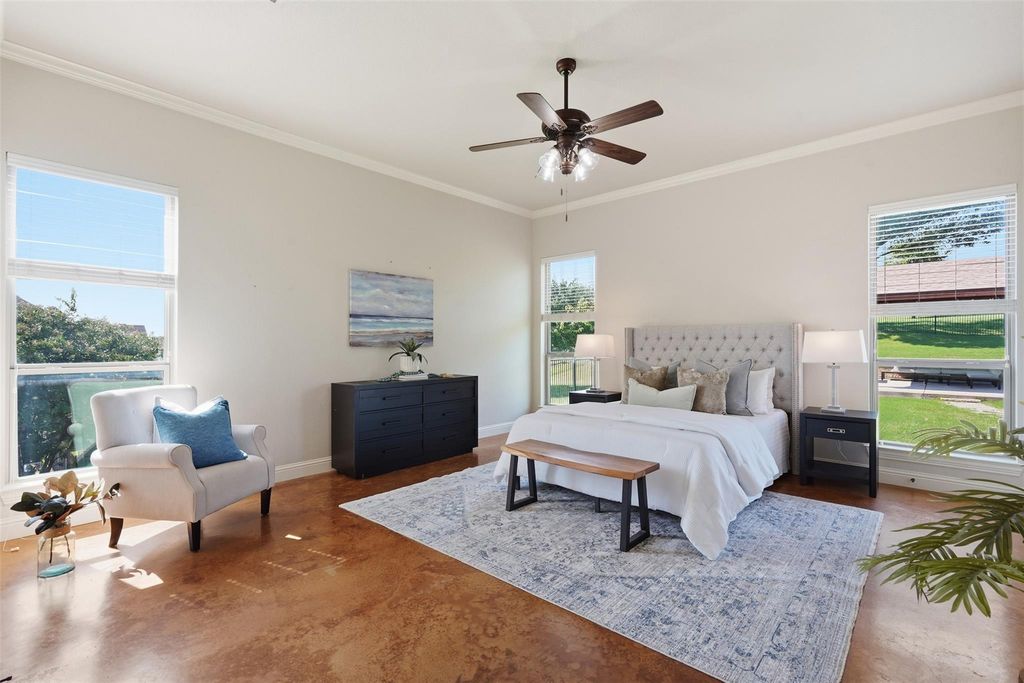
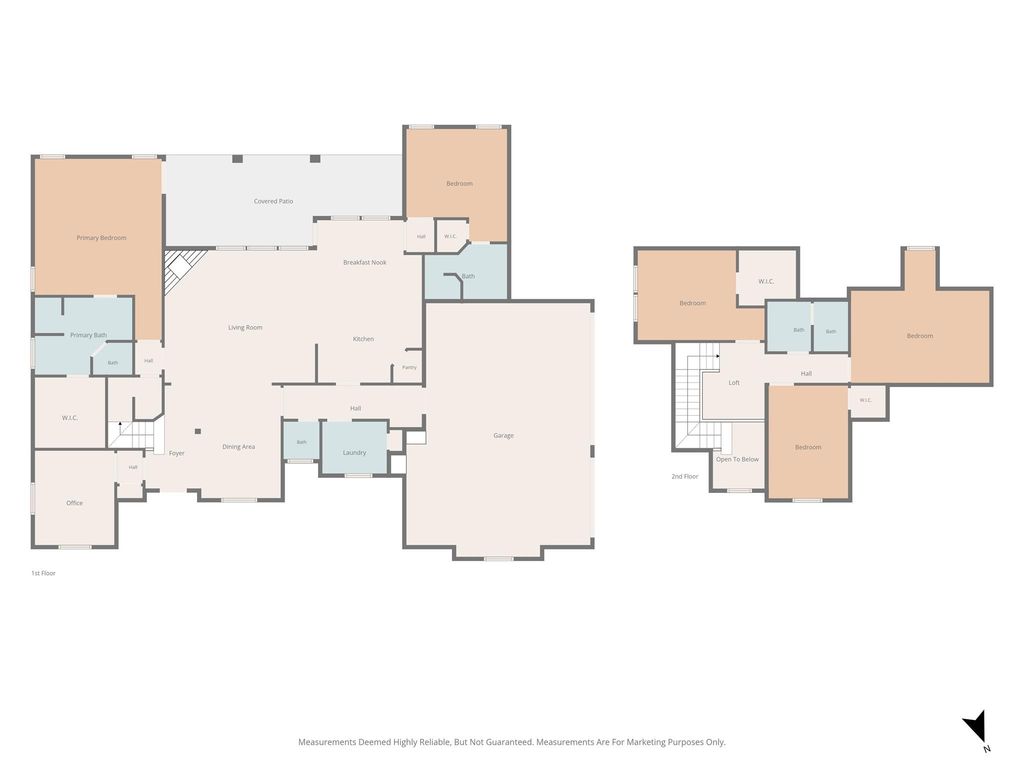
Thoughtfully designed with 4 bedrooms, 3.5 bathrooms, a dedicated home office, and an open-concept layout, this home is ideal for both everyday living and entertaining. Two spacious ensuite bedrooms on the main level provide flexibility for guests, while upstairs you’ll find a loft and oversized media room complete with a wet bar.
The chef’s kitchen is the heart of the home, featuring a large island, gas cooktop, double ovens, pot filler, walk-in pantry, breakfast bar, and sunny breakfast nook along with built-in wine refrigerator.
Step outside to your own private retreat. Enjoy morning coffee or evening sunsets from the expansive covered patio with a cozy outdoor fireplace, then gather with family and friends around the separate outdoor living area with a second fireplace. The fenced backyard offers plenty of room for pets and play, while the property extends well beyond the fence line.
Serviced by a private well and septic system, this home also benefits from a lower tax rate. Enjoy this rare opportunity to enjoy space, privacy, and modern luxury in one exceptional property.
Welcome to the lifestyle you've been searching for! Nestled on over an acre in the desirable Bella Ranch community, this stunning custom home offers the perfect blend of luxury, comfort, and peaceful country living—all just minutes from Fort Worth and within Aledo ISD.
Thoughtfully designed with 4 bedrooms, 3.5 bathrooms, a dedicated home office, and an open-concept layout, this home is ideal for both everyday living and entertaining. Two spacious ensuite bedrooms on the main level provide flexibility for guests, while upstairs you'll find a loft and oversized media room complete with a wet bar.
The chef's kitchen is the heart of the home, featuring a large island, gas cooktop, double ovens, pot filler, walk-in pantry, breakfast bar, and sunny breakfast nook along with built-in wine refrigerator.
Step outside to your own private retreat. Enjoy morning coffee or evening sunsets from the expansive covered patio with a cozy outdoor fireplace, then gather with family and friends around the separate outdoor living area with a second fireplace. The fenced backyard offers plenty of room for pets and play, while the property extends well beyond the fence line.
Serviced by a private well and septic system, this home also benefits from a lower tax rate. Enjoy this rare opportunity to enjoy space, privacy, and modern luxury in one exceptional property.
Dishwasher, Disposal, Dryer, Gas Range, Refrigerator, Washer
Security System
Gated Community
Interior
Built-in Wine Cooler, Decorative Lighting, Double Vanity, Eat-in Kitchen, Granite Counters, High Speed Internet Available, Kitchen Island, Pantry, Walk-In Closet(s), Wet Bar, Second Primary Bedroom
Disclaimer: Lot configuration and dimensions are estimates, not based on personal knowledge and come from a third party (Digital Map Products); therefore, you should not rely on the estimates and perform independent confirmation as to their accuracy
Ready to Sell your Home?
Request a complimentary home selling analysis featuring recently sold properties, market trends, home valuations and a personalized market update.
School information is computer generated and may not be accurate or current. Buyer must independently verify and confirm enrollment. Please contact the school district to determine the schools to which this property is zoned.












 Just listed
 Currency converter







 Share
Share


 Erase note
 You currently have no custom folders