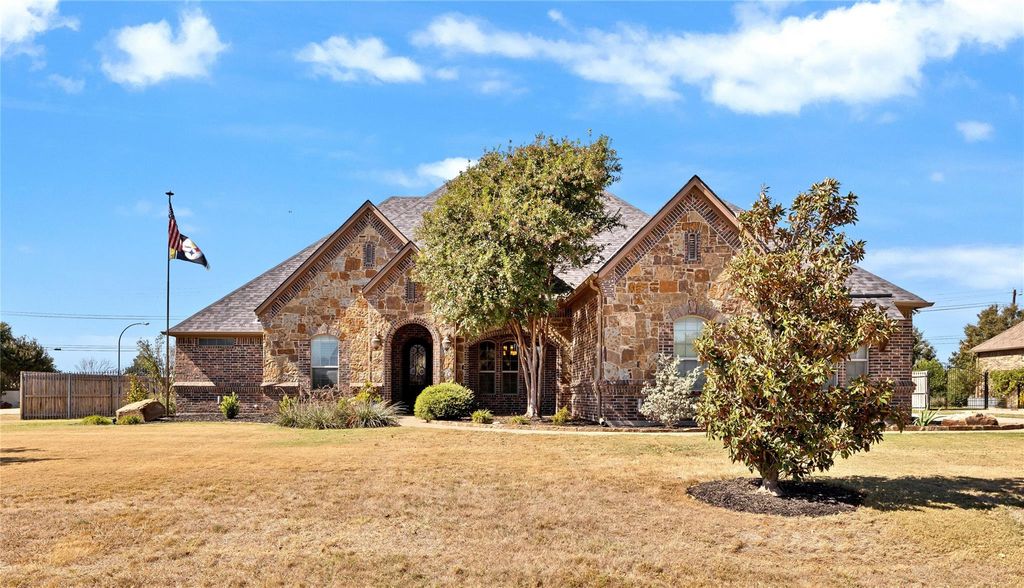
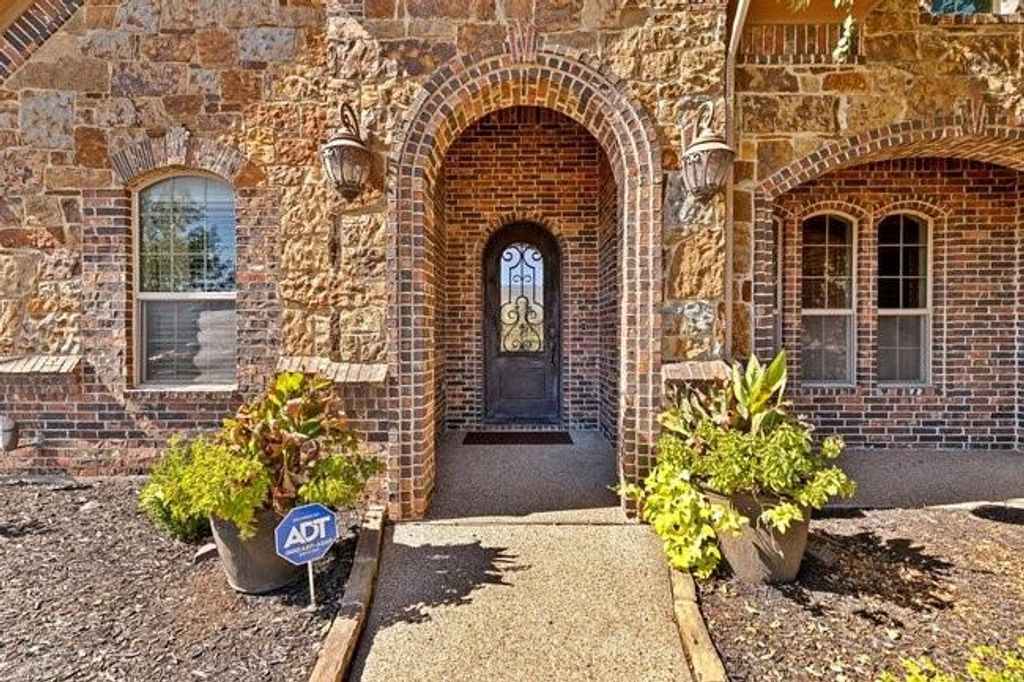
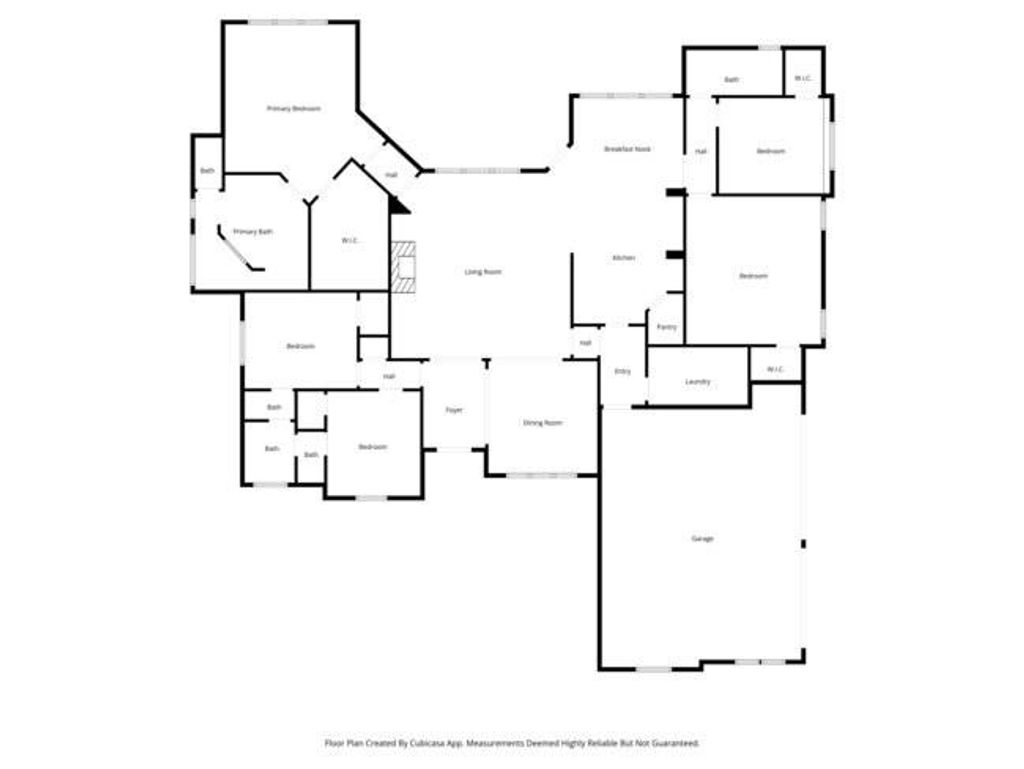
[[800]]12901 Smokey Ranch Dr is listed for sale at 749,900. The Residential - Single Family property has 5 bedrooms, 3 Full Bathrooms, 3019 square feet, and was built in 2010. The lot size is 22912.6 Square feet.[[500]]This beautiful 5-bedroom, 3-bath home has it all! Step inside to find hand-scraped wood floors, vaulted ceilings, and a floor-to-ceiling stone fireplace surrounded by custom built-ins. The open-concept floor plan is perfect for entertaining family and friends. The luxurious primary suite features an ensuite bathroom with a walkthrough shower and dual shower heads, a relaxing jetted tub, dual vanities, and an oversized closet with floor-to-ceiling built-ins. The chefs kitchen offers stainless steel appliances, a gas cooktop, and a spacious walk-in pantry. The fifth bedroom is versatileideal for a second master suite, game room, or home office. Step outside to your private backyard oasis featuring an outdoor kitchen, fireplace, and a sparkling saltwater pool with a tranquil water feature. Perfect for year-round enjoyment! Located within walking distance of a beautiful community park, this home truly combines luxury, comfort, and convenience.
This beautiful 5-bedroom, 3-bath home has it all! Step inside to find hand-scraped wood floors, vaulted ceilings, and a floor-to-ceiling stone fireplace surrounded by custom built-ins. The open-concept floor plan is perfect for entertaining family and friends. The luxurious primary suite features an ensuite bathroom with a walkthrough shower and dual shower heads, a relaxing jetted tub, dual vanities, and an oversized closet with floor-to-ceiling built-ins. The chef’s kitchen offers stainless steel appliances, a gas cooktop, and a spacious walk-in pantry. The fifth bedroom is versatile—ideal for a second master suite, game room, or home office. Step outside to your private backyard oasis featuring an outdoor kitchen, fireplace, and a sparkling saltwater pool with a tranquil water feature. Perfect for year-round enjoyment! Located within walking distance of a beautiful community park, this home truly combines luxury, comfort, and convenience.
Cable TV Available, Decorative Lighting, Eat-in Kitchen, Flat Screen Wiring, Granite Counters, High Speed Internet Available, Kitchen Island, Open Floorplan, Walk-In Closet(s), Second Primary Bedroom
Disclaimer: Lot configuration and dimensions are estimates, not based on personal knowledge and come from a third party (Digital Map Products); therefore, you should not rely on the estimates and perform independent confirmation as to their accuracy
View neighborhood information
Ready to Sell your Home?
Request a complimentary home selling analysis featuring recently sold properties, market trends, home valuations and a personalized market update.
School information is computer generated and may not be accurate or current. Buyer must independently verify and confirm enrollment. Please contact the school district to determine the schools to which this property is zoned.







 Just listed
 Currency converter





 Share


 Erase note
 You currently have no custom folders