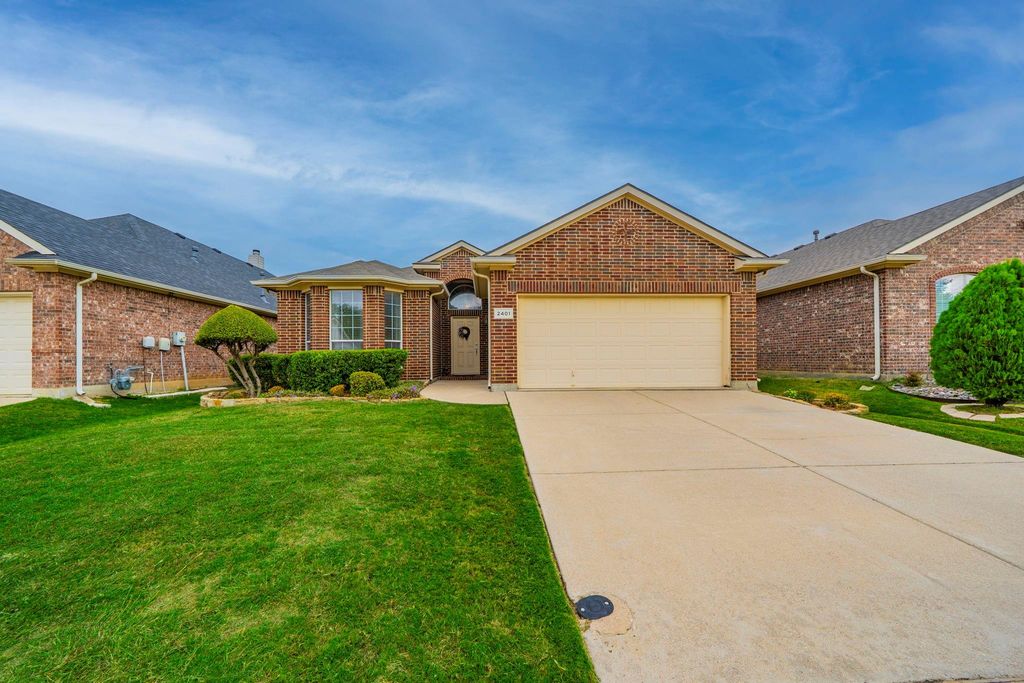
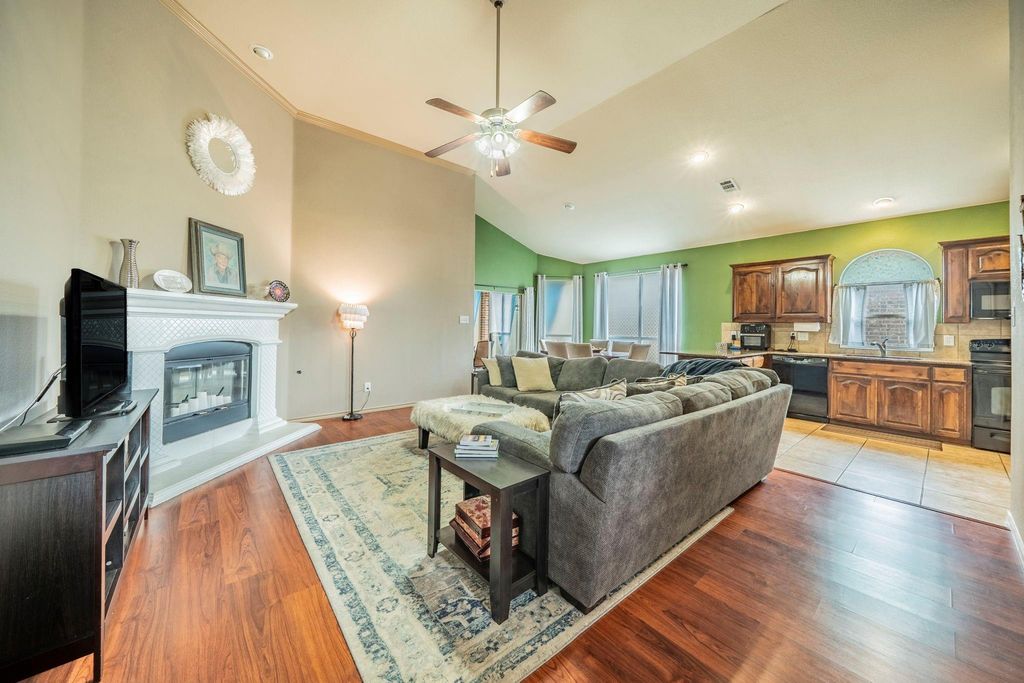
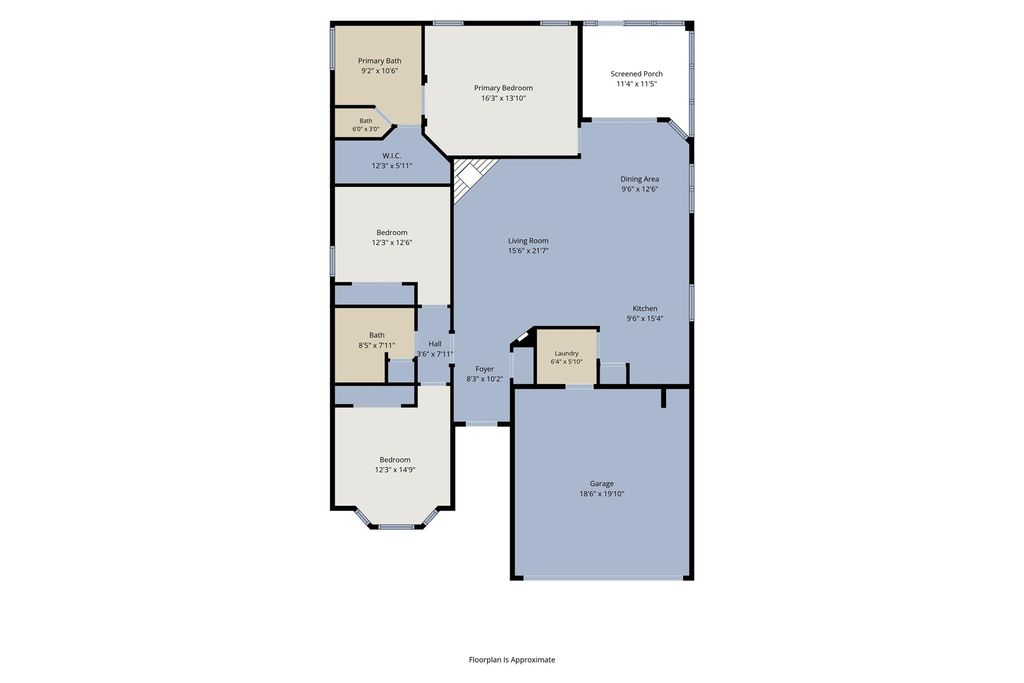
[[800]]2401 Priscella Dr is listed for sale at 280,000. The Residential - Single Family property has 3 bedrooms, 2 Full Bathrooms, 1622 square feet, and was built in 2008. The lot size is 5314.32 Square feet.[[500]]This charming 3-bedroom, 2-bath brick home offers an open-concept floor plan designed for easy living and effortless entertaining. Step inside to discover vaulted ceilings, warm vinyl plank flooring, and a spacious living area anchored by a beautiful fireplace. The kitchen opens seamlessly to the main living and dining spaces and features granite countertops, rich wood cabinetry, generous counter space, and a convenient breakfast bar that makes gathering with guests a breeze. The spacious primary suite offers a relaxing retreat, complete with an ensuite bath featuring a soaking tub, separate shower, and dual vanities. Two additional bedrooms offer comfortable accommodations and flexibility, with one currently serving as a home officeideal for those seeking a dedicated workspace, guest room, or additional bedroom. A NEW HVAC system offers added peace of mind, while leased solar panels provide an energy-conscious feature. But perhaps the most delightful feature of this home is the dreamy screened-in back porch! Surrounded by screened openings that invite the outdoors in, this charming extension of the living space is perfect for sipping morning coffee, entertaining friends, or enjoying a quiet Texas evening without the pesky mosquitoes. The fenced backyard offers additional room to relax, play, or enjoy the outdoors. Complete with a two-car garage, attractive brick exterior, and welcoming curb appeal, this home delivers the perfect blend of comfort, character, and functionality. Come see why this is a place
This charming 3-bedroom, 2-bath brick home offers an open-concept floor plan designed for easy living and effortless entertaining. Step inside to discover vaulted ceilings, warm vinyl plank flooring, and a spacious living area anchored by a beautiful fireplace. The kitchen opens seamlessly to the main living and dining spaces and features granite countertops, rich wood cabinetry, generous counter space, and a convenient breakfast bar that makes gathering with guests a breeze. The spacious primary suite offers a relaxing retreat, complete with an ensuite bath featuring a soaking tub, separate shower, and dual vanities. Two additional bedrooms offer comfortable accommodations and flexibility, with one currently serving as a home office—ideal for those seeking a dedicated workspace, guest room, or additional bedroom. A *NEW HVAC* system offers added peace of mind, while leased solar panels provide an energy-conscious feature. But perhaps the most delightful feature of this home is the dreamy screened-in back porch! Surrounded by screened openings that invite the outdoors in, this charming extension of the living space is perfect for sipping morning coffee, entertaining friends, or enjoying a quiet Texas evening without the pesky mosquitoes. The fenced backyard offers additional room to relax, play, or enjoy the outdoors. Complete with a two-car garage, attractive brick exterior, and welcoming curb appeal, this home delivers the perfect blend of comfort, character, and functionality. Come see why this is a place you'll love calling home!
Disclaimer: Lot configuration and dimensions are estimates, not based on personal knowledge and come from a third party (Digital Map Products); therefore, you should not rely on the estimates and perform independent confirmation as to their accuracy
View neighborhood information
Ready to Sell your Home?
Request a complimentary home selling analysis featuring recently sold properties, market trends, home valuations and a personalized market update.
School information is computer generated and may not be accurate or current. Buyer must independently verify and confirm enrollment. Please contact the school district to determine the schools to which this property is zoned.







 Just listed
 Currency converter





 Share


 Erase note
 You currently have no custom folders