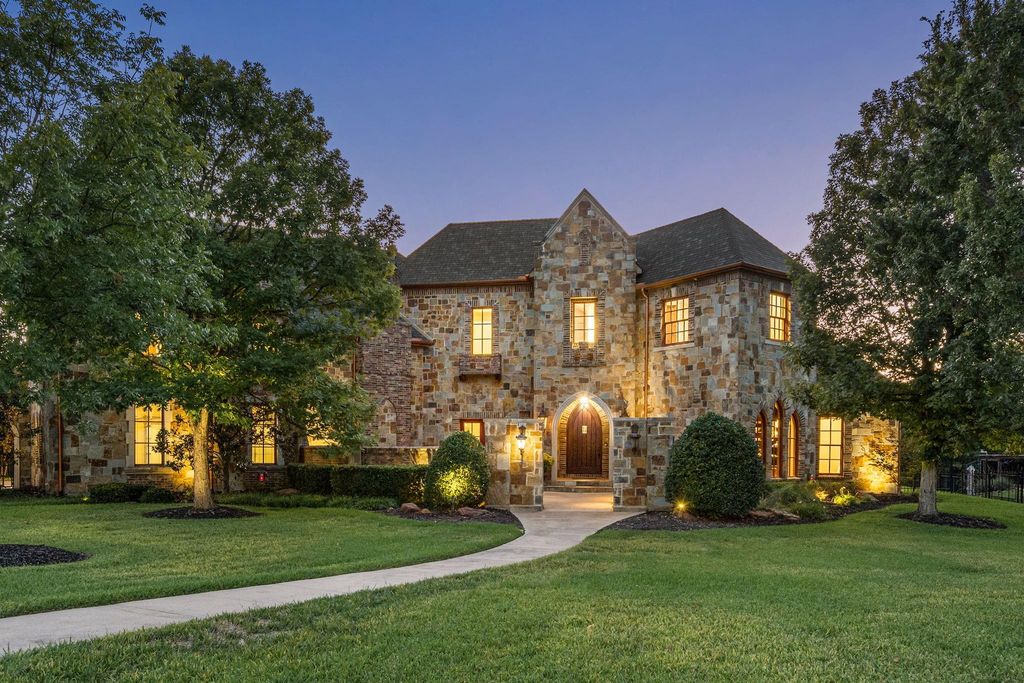
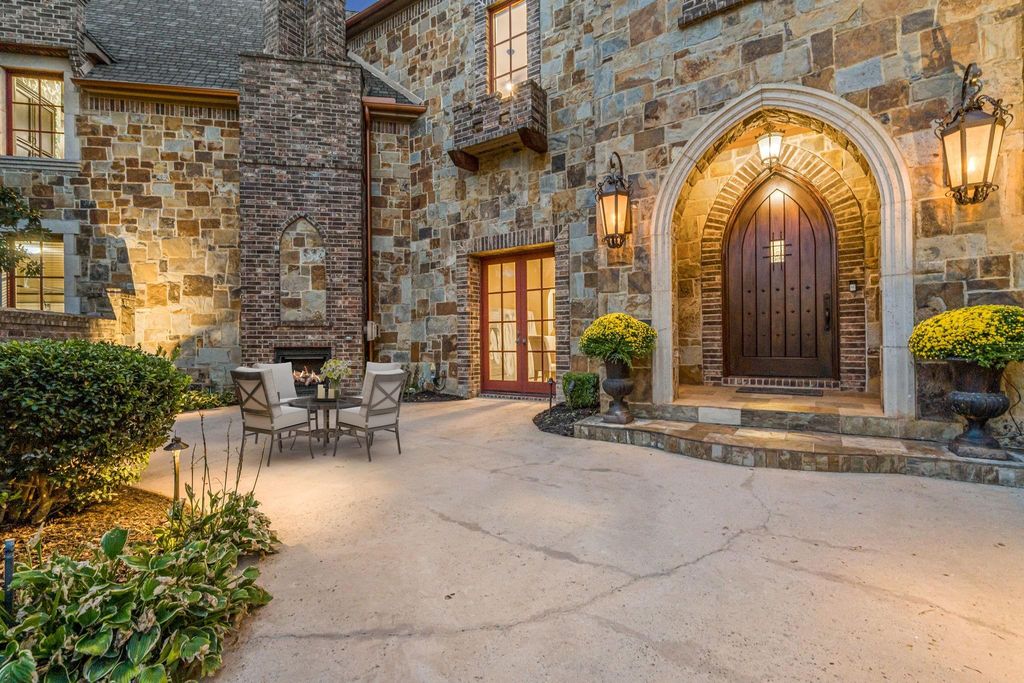
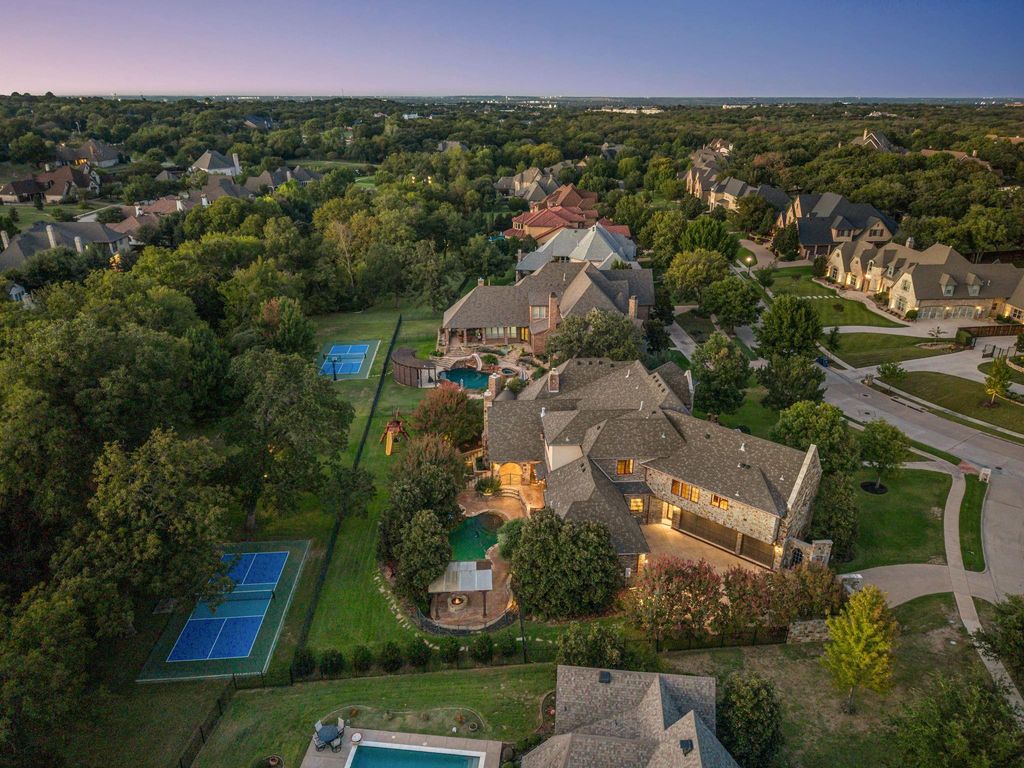
[[800]]1508 Glenmeade Ct is listed for sale at 2,745,000. The Residential - Single Family property has 6 bedrooms, 6 Full Bathrooms, 2 Half Bathrooms, 7386 square feet, and was built in 2008. The lot size is 40946.4 Square feet.[[500]]Set on an expansive .94-acre homesite, this extraordinary estate welcomes you with a grand courtyard, inviting outdoor fireplace, and exceptional architectural details. Soaring ceilings, exposed wood beams, intricate groin-vaulted ceilings, and beautiful new designer lighting installed throughout nearly the entire home, including the dining room, foyer, family room, kitchen, and primary bedroom, elevate the homes timeless character. Designed for elegant entertaining and everyday comfort, the home features a stunning wood-beamed office with custom built-ins, a dramatic family room with custom cabinetry and a private wine cellar, and a beautifully appointed kitchen with granite countertops, a 48-inch Thermador gas range with grill, double ovens, pot filler, and distinctive copper apron-front sink. The luxurious primary suite offers soaring ceilings, a private sitting area with fireplace, French doors to the patio, and a spa-inspired bath with dual vanities, jetted tub, rain-head shower, and custom walk-through closet. Five additional bedroom suites, each with a private bath and walk-in closet, provide comfort and privacy. Exceptional amenities include a first-floor media room, an expansive upstairs game room with kitchenette, two laundry rooms, a four-bay garage, and a dedicated gym with private sauna and cold plunge. Even the family dog enjoys special accommodations with a built-in wash station. The resort-inspired backyard is an entertainers dream, featuring a sparkling saltwater pool a
Set on an expansive .94-acre homesite, this extraordinary estate welcomes you with a grand courtyard, inviting outdoor fireplace, and exceptional architectural details. Soaring ceilings, exposed wood beams, intricate groin-vaulted ceilings, and beautiful new designer lighting installed throughout nearly the entire home, including the dining room, foyer, family room, kitchen, and primary bedroom, elevate the home's timeless character. Designed for elegant entertaining and everyday comfort, the home features a stunning wood-beamed office with custom built-ins, a dramatic family room with custom cabinetry and a private wine cellar, and a beautifully appointed kitchen with granite countertops, a 48-inch Thermador gas range with grill, double ovens, pot filler, and distinctive copper apron-front sink. The luxurious primary suite offers soaring ceilings, a private sitting area with fireplace, French doors to the patio, and a spa-inspired bath with dual vanities, jetted tub, rain-head shower, and custom walk-through closet. Five additional bedroom suites, each with a private bath and walk-in closet, provide comfort and privacy. Exceptional amenities include a first-floor media room, an expansive upstairs game room with kitchenette, two laundry rooms, a four-bay garage, and a dedicated gym with private sauna and cold plunge. Even the family dog enjoys special accommodations with a built-in wash station. The resort-inspired backyard is an entertainer's dream, featuring a sparkling saltwater pool and spa, covered outdoor living, a pergola-covered fire pit, and an outdoor kitchen with built-in grill and an Italian-imported wood-burning pizza oven. A custom pickleball court and mosquito-misting system complete this exceptional outdoor retreat. An exceptional opportunity to experience refined luxury living in one of Keller's most desirable communities.
Additional Parking, Electric Gate, Garage Door Opener, Oversized
Parking Space
Garage 4 / Carport 0 / Total Covered 4
Porch
Covered
Utility
City Sewer,City Water
Exterior
Attached Grill, Courtyard, Covered Patio/Porch, Fire Pit, Gas Grill, Rain Gutters, Lighting, Mosquito Mist System, Outdoor Grill, Outdoor Living Center, Playground, Private Yard, Sport Court
Disclaimer: Lot configuration and dimensions are estimates, not based on personal knowledge and come from a third party (Digital Map Products); therefore, you should not rely on the estimates and perform independent confirmation as to their accuracy
View neighborhood information
Ready to Sell your Home?
Request a complimentary home selling analysis featuring recently sold properties, market trends, home valuations and a personalized market update.
School information is computer generated and may not be accurate or current. Buyer must independently verify and confirm enrollment. Please contact the school district to determine the schools to which this property is zoned.







 Just listed
 Currency converter








 Share
Share


 Erase note
 You currently have no custom folders