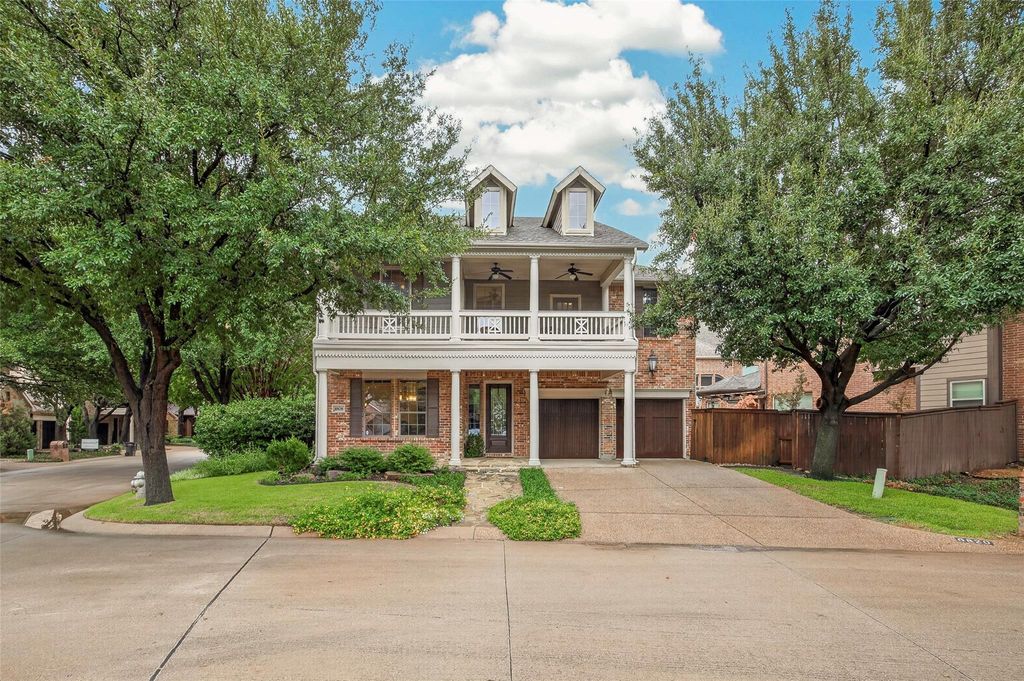
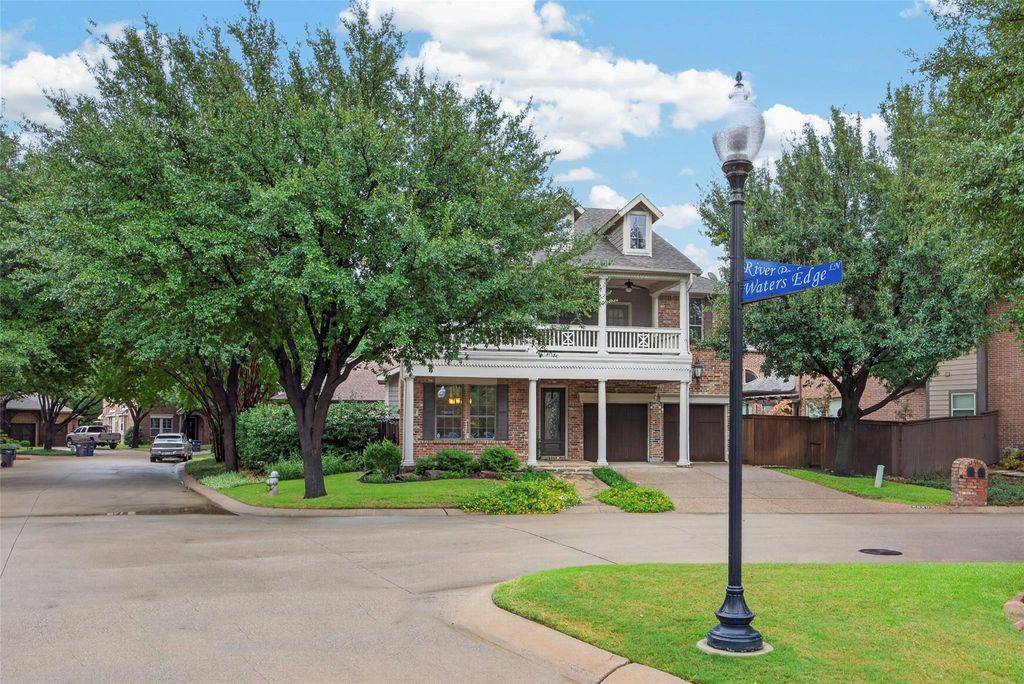
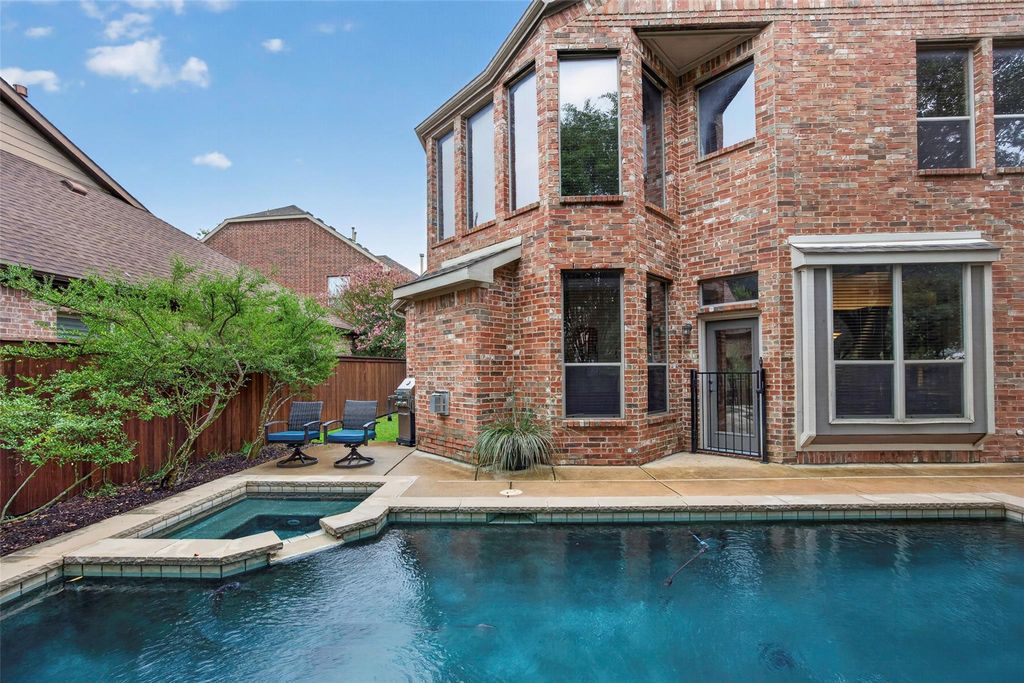
[[800]]6820 River Park Cir is listed for sale at 750,000. The Residential - Single Family property has 3 bedrooms, 3 Full Bathrooms, 1 Half Bathroom, 3235 square feet, and was built in 2006. The lot size is 6098.4 Square feet.[[500]]Located in the gated Retreat at River Park Place, this beautifully appointed two-story home offers an ideal blend of comfortable living and exceptional entertaining spaces. The light-filled first floor features beautiful wood floors, a spacious living room with a gas fireplace and soaring ceiling, and a dedicated dining room perfect for gatherings. The inviting kitchen features granite countertops, stainless steel appliances, and a charming beadboard ceiling. A private office and generously sized primary suite complete the first floor. The primary bath offers separate vanities with marble countertops, a jetted tub, and separate shower. Upstairs, a spacious game room with wet bar and mini fridge provides the perfect gathering space, while the dedicated media room features a projector, screen, and surround sound for movie nights. Two additional bedrooms and a bonus room offer plenty of flexibility. Step outside to enjoy the pool and hot tub or relax on the second-story balcony. Beyond the home, enjoy an unbeatable location just minutes from Clearfork, Whole Foods, and premier shopping and dining. River Park Place offers a truly low-maintenance lifestyle, with the HOA maintaining the yard.
Located in the gated Retreat at River Park Place, this beautifully appointed two-story home offers an ideal blend of comfortable living and exceptional entertaining spaces. The light-filled first floor features beautiful wood floors, a spacious living room with a gas fireplace and soaring ceiling, and a dedicated dining room perfect for gatherings. The inviting kitchen features granite countertops, stainless steel appliances, and a charming beadboard ceiling. A private office and generously sized primary suite complete the first floor. The primary bath offers separate vanities with marble countertops, a jetted tub, and separate shower. Upstairs, a spacious game room with wet bar and mini fridge provides the perfect gathering space, while the dedicated media room features a projector, screen, and surround sound for movie nights. Two additional bedrooms and a bonus room offer plenty of flexibility. Step outside to enjoy the pool and hot tub or relax on the second-story balcony. Beyond the home, enjoy an unbeatable location just minutes from Clearfork, Whole Foods, and premier shopping and dining. River Park Place offers a truly low-maintenance lifestyle, with the HOA maintaining the yard.
Disclaimer: Lot configuration and dimensions are estimates, not based on personal knowledge and come from a third party (Digital Map Products); therefore, you should not rely on the estimates and perform independent confirmation as to their accuracy
View neighborhood information
Ready to Sell your Home?
Request a complimentary home selling analysis featuring recently sold properties, market trends, home valuations and a personalized market update.
School information is computer generated and may not be accurate or current. Buyer must independently verify and confirm enrollment. Please contact the school district to determine the schools to which this property is zoned.







 Currency converter








 Share
Share


 Erase note
 You currently have no custom folders