14145 Playa Trl is listed for sale at $ 279,500. The Residential - Single Family property has 3 bedrooms, 2 Full Bathrooms, 1736 square feet and was built in 2005. The lot size is 0.167 Acres. BRMove-In Ready in North Fort Worth — Minutes from Alliance!
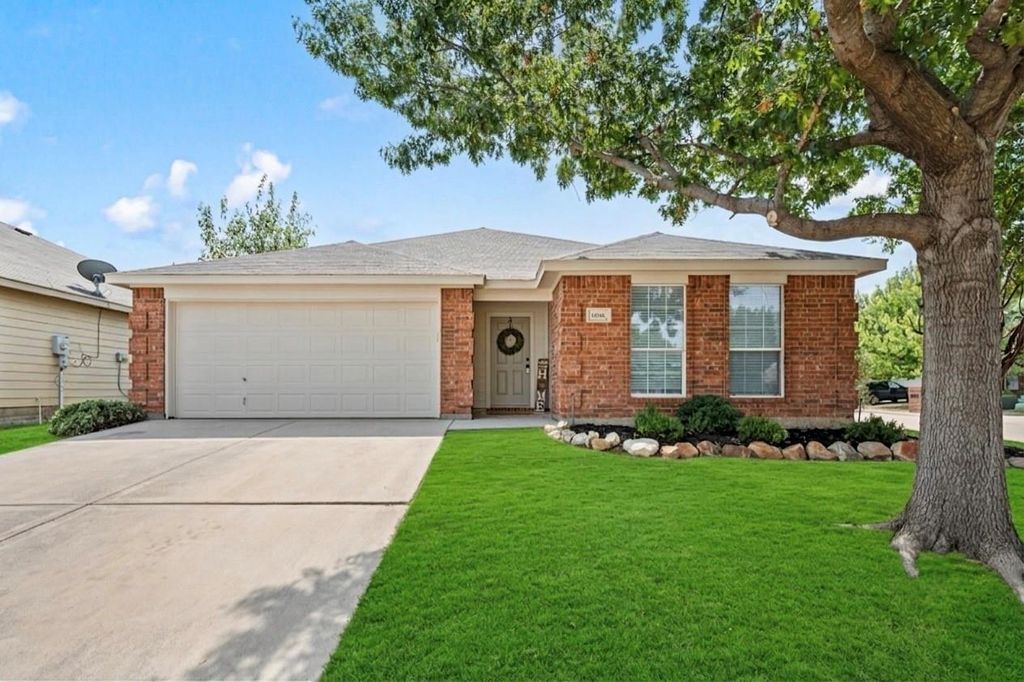
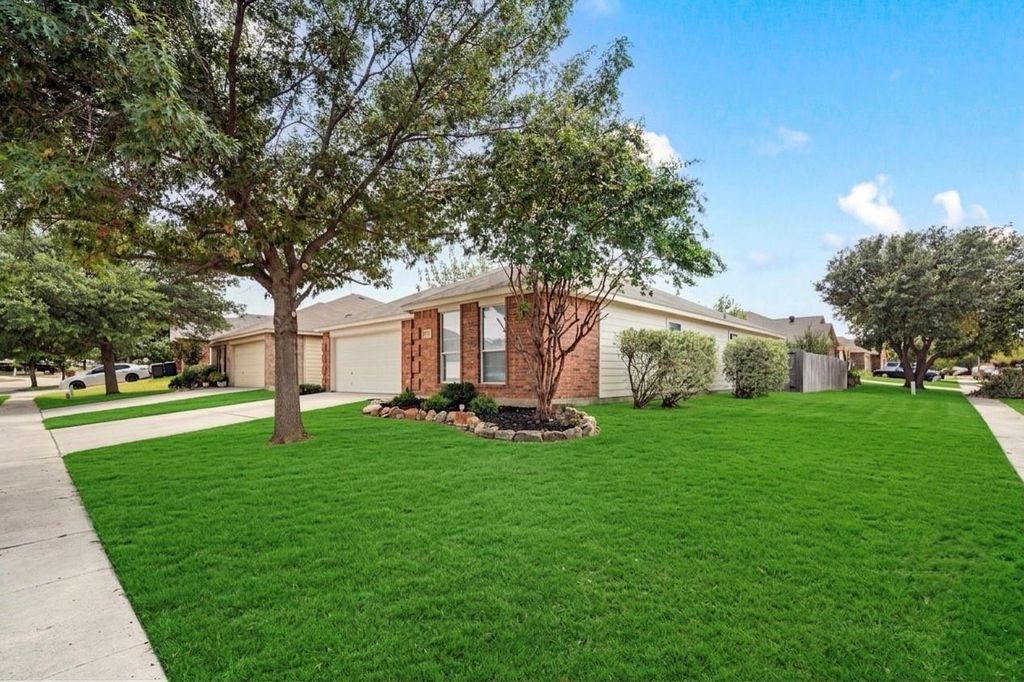
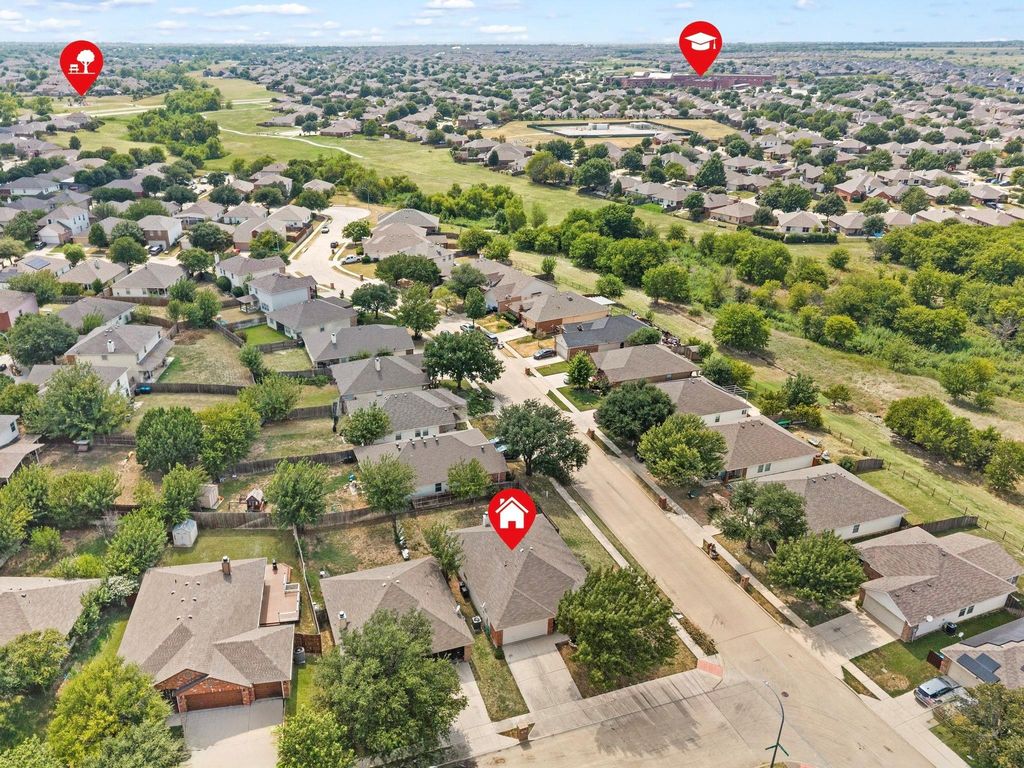
Welcome home to this beautifully updated 3-bedroom, 2-bathroom home offering 1,736 sq ft of open, light-filled living on a corner lot with mature trees. Zoned to Northwest ISD and just minutes from Alliance Town Center and HEB, this home checks every box for convenience and comfort.
Step inside to find fresh interior paint and a spacious open floor plan perfect for everyday living and entertaining. The kitchen shines with new granite countertops, new stainless steel GE appliances, and updated sink and faucet fixtures. Both bathrooms have also been refreshed with new sinks and faucets. Ceiling fans in every room keep things comfortable year-round, and all-new blinds throughout add a clean, polished touch.
Major updates give you peace of mind, including a 2-year-old HVAC system, new exterior paint, and an epoxy-coated garage floor. Situated on a corner lot with great tree coverage, this home offers both curb appeal and everyday functionality.
Don’t miss this move-in ready gem in one of North Fort Worth’s most convenient locations!
Move-In Ready in North Fort Worth — Minutes from Alliance!
Welcome home to this beautifully updated 3-bedroom, 2-bathroom home offering 1,736 sq ft of open, light-filled living on a corner lot with mature trees. Zoned to Northwest ISD and just minutes from Alliance Town Center and HEB, this home checks every box for convenience and comfort.
Step inside to find fresh interior paint and a spacious open floor plan perfect for everyday living and entertaining. The kitchen shines with new granite countertops, new stainless steel GE appliances, and updated sink and faucet fixtures. Both bathrooms have also been refreshed with new sinks and faucets. Ceiling fans in every room keep things comfortable year-round, and all-new blinds throughout add a clean, polished touch.
Major updates give you peace of mind, including a 2-year-old HVAC system, new exterior paint, and an epoxy-coated garage floor. Situated on a corner lot with great tree coverage, this home offers both curb appeal and everyday functionality.
Don’t miss this move-in ready gem in one of North Fort Worth’s most convenient locations!
Disclaimer: Lot configuration and dimensions are estimates, not based on personal knowledge and come from a third party (Digital Map Products); therefore, you should not rely on the estimates and perform independent confirmation as to their accuracy
Ready to Sell your Home?
Request a complimentary home selling analysis featuring recently sold properties, market trends, home valuations and a personalized market update.
School information is computer generated and may not be accurate or current. Buyer must independently verify and confirm enrollment. Please contact the school district to determine the schools to which this property is zoned.











 Just listed
 Currency converter








 Share
Share


 Erase note
 You currently have no custom folders