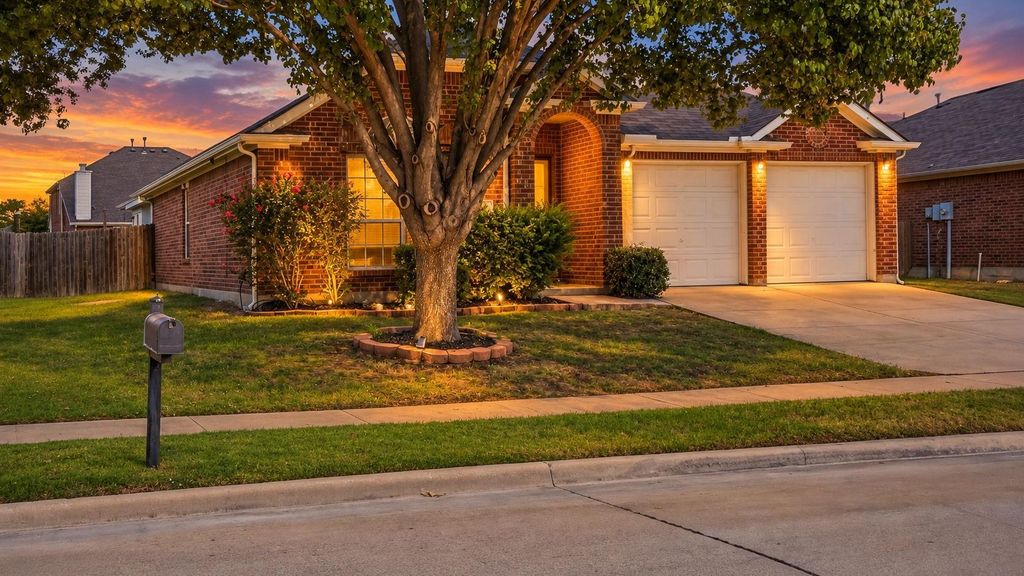
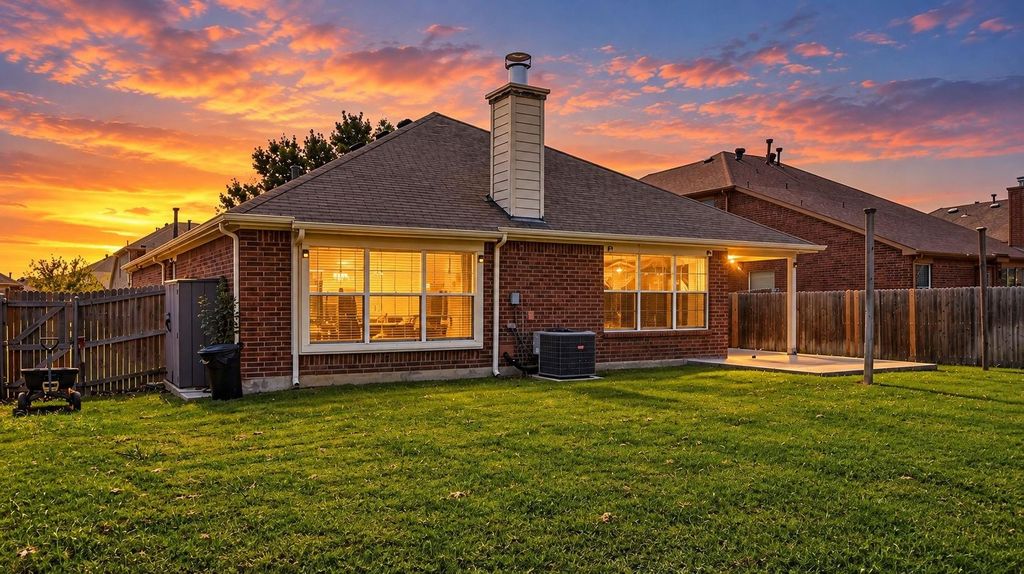
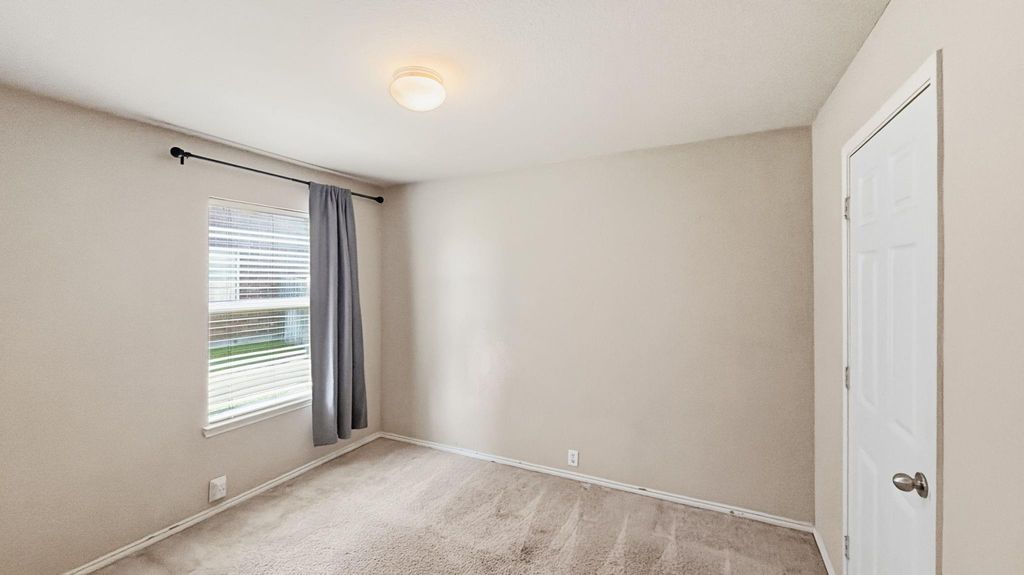
[[800]]1029 Abigail Dr is listed for sale at 326,500. The Residential - Single Family property has 3 bedrooms, 2 Full Bathrooms, 1804 square feet, and was built in 2006. The lot size is 7187.4 Square feet.[[500]]OFFERING A 5000 FLEX CREDIT WITH AN ACCEPTABLE OFFER! APPLY TOWARDS YOUR CLOSING COSTS, INTEREST RATE BUY DOWN, OR PRICE REDUCTION! Priced to sell! Bring your offer! All reasonable offers will be considered! Cute and cozy 3-bedroom, 2-bathroom home located in Mansfield ISD and on a private cul-de-sac. Brand new roof installed in March, 2026. HVAC replaced in November, 2022. 1804 square feet built in 2006. Open-concept floor plan with split bedrooms for the ultimate in privacy! Large open living room with wood laminate flooring and an elegant wood-burning fireplace situated just off the large windows for ample sunlight. Separate breakfast area located just off the kitchen also offers wood laminate flooring and great views out to the backyard. Additional dining area located off the living area can be used for additional guests or as an add-on to the living room. Large and very functional kitchen with island and walk-in pantry. Kitchen features tile flooring and full electric appliances. Refrigerator, stove, dishwasher, and microwave. Separate walk-in utility room is located just off the garage and also features tile flooring and comes with a newer electric dryer. Large primary bedroom with ample windows also features an en suite bathroom with double sinks, a separate walk-in shower, a soaking bathtub, and a very large walk-in closet! Bedrooms 2 and 3 are split bedrooms with ceiling fans and sizable closets. Bathroom 2 features a custom upgraded walk in shower. 2 car attached double door garage with openers, gu
OFFERING A $5000 FLEX CREDIT WITH AN ACCEPTABLE OFFER! APPLY TOWARDS YOUR CLOSING COSTS, INTEREST RATE BUY DOWN, OR PRICE REDUCTION! Priced to sell! Bring your offer! All reasonable offers will be considered! Cute and cozy 3-bedroom, 2-bathroom home located in Mansfield ISD and on a private cul-de-sac. Brand new roof installed in March, 2026. HVAC replaced in November, 2022. 1804 square feet built in 2006. Open-concept floor plan with split bedrooms for the ultimate in privacy! Large open living room with wood laminate flooring and an elegant wood-burning fireplace situated just off the large windows for ample sunlight. Separate breakfast area located just off the kitchen also offers wood laminate flooring and great views out to the backyard. Additional dining area located off the living area can be used for additional guests or as an add-on to the living room. Large and very functional kitchen with island and walk-in pantry. Kitchen features tile flooring and full electric appliances. Refrigerator, stove, dishwasher, and microwave. Separate walk-in utility room is located just off the garage and also features tile flooring and comes with a newer electric dryer. Large primary bedroom with ample windows also features an en suite bathroom with double sinks, a separate walk-in shower, a soaking bathtub, and a very large walk-in closet! Bedrooms 2 and 3 are split bedrooms with ceiling fans and sizable closets. Bathroom 2 features a custom upgraded walk in shower. 2 car attached double door garage with openers, gutters, sprinkler system, covered front porch, covered back patio and an extended concrete patio wonderfully accent the outside of this home. Backyard features a wood privacy fence and full sod. Front yard has landscaping, large mature trees, and sod. City water, city sewer, underground utilities, concrete street, curbs, and sidewalks complete the cozy feeling of this neighborhood. Bring your offer and make this cute home your very own!
Dishwasher, Disposal, Dryer, Electric Range, Electric Water Heater, Microwave, Refrigerator
Security System
Burglar,Prewired,Security System,Security System Owned,Smoke Detector(s)
Interior
Cable TV Available, Cathedral Ceiling(s), Decorative Lighting, Eat-in Kitchen, High Speed Internet Available, Kitchen Island, Open Floorplan, Walk-In Closet(s)
Disclaimer: Lot configuration and dimensions are estimates, not based on personal knowledge and come from a third party (Digital Map Products); therefore, you should not rely on the estimates and perform independent confirmation as to their accuracy
View neighborhood information
Ready to Sell your Home?
Request a complimentary home selling analysis featuring recently sold properties, market trends, home valuations and a personalized market update.
School information is computer generated and may not be accurate or current. Buyer must independently verify and confirm enrollment. Please contact the school district to determine the schools to which this property is zoned.








 Just listed
 Currency converter
 Add to Calendar








 Share
Share


 Erase note
 You currently have no custom folders