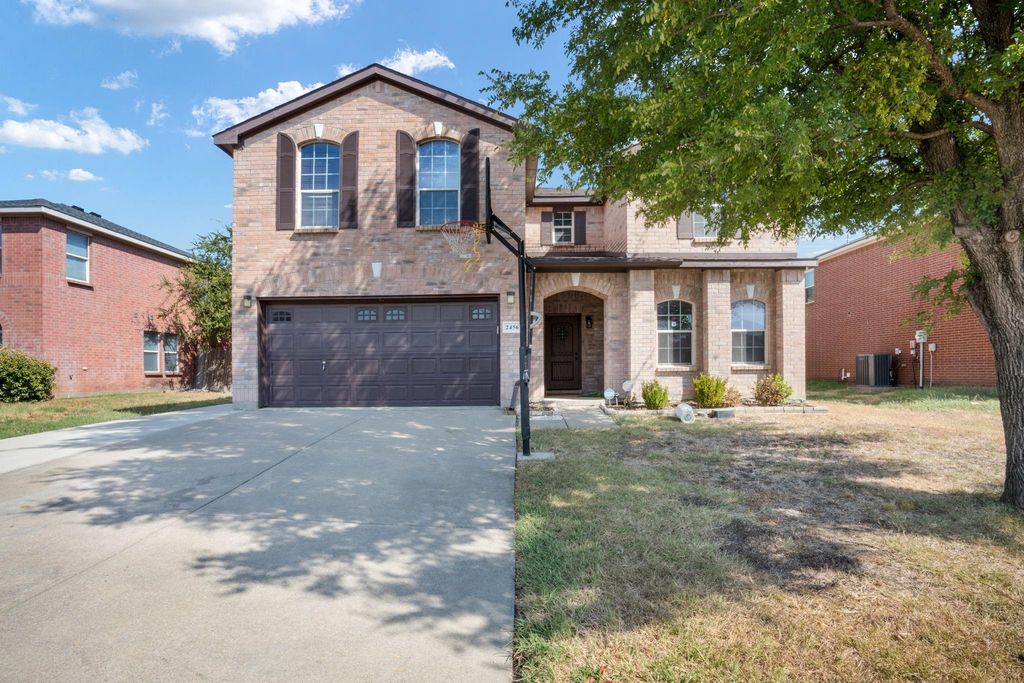
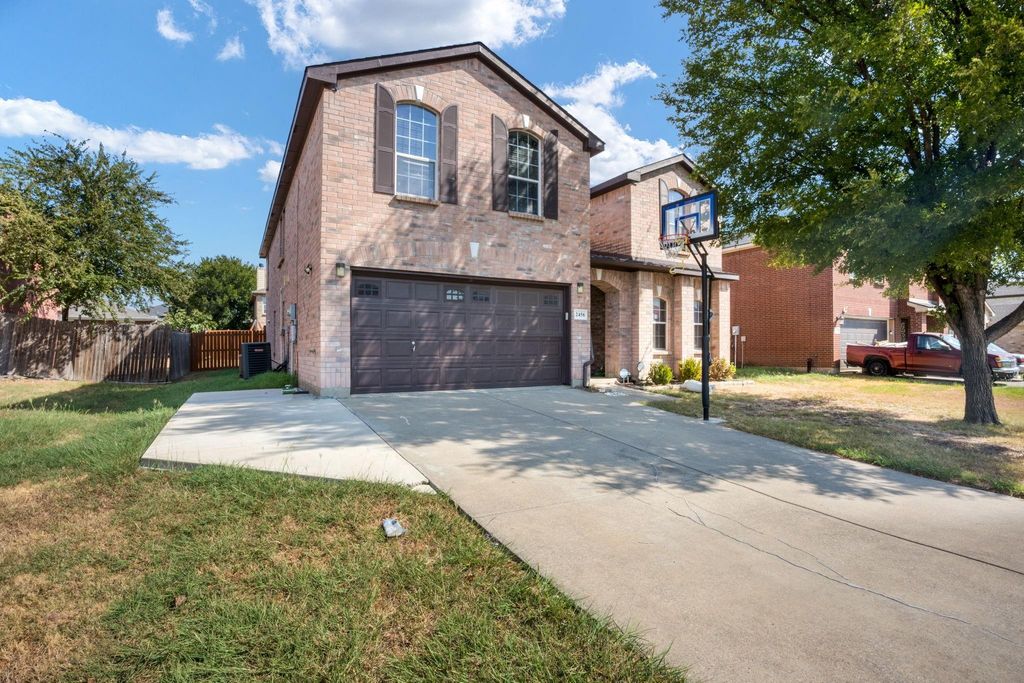
[[800]]2456 Arroyo Springs Dr is listed for sale at 460,000. The Residential - Single Family property has 5 bedrooms, 3 Full Bathrooms, 3900 square feet, and was built in 2004. The lot size is 6842 Square feet.[[500]]Home to live, work, play, and plug in! This freshly painted 5-bedroom, 3-bath brick home offers nearly 3,900 sq ft with three living areas, two dining areas, and a dedicated study. Rich wood floors flow through the main living spaces, anchored by a cozy wood-burning fireplace. The updated kitchen shines with quartz counters, a large island, a butlers pantry, a walk-in pantry, and smart appliances. A bedroom downstairs works well for guests. Upstairs, a spacious game room sits alongside an oversized primary suite with dual vanities, a separate shower, and a walk-in closet. Every bedroom has its own walk-in closet, and smart ceiling fans run throughout. Step outside to a covered patio with an outdoor kitchen and built-in grill, plus a wood-fenced yard. EV drivers will love the two-car garage with dual NEMA 14-50 outlets for 240V charging. No HOA and Arlington ISD. Move-in ready!
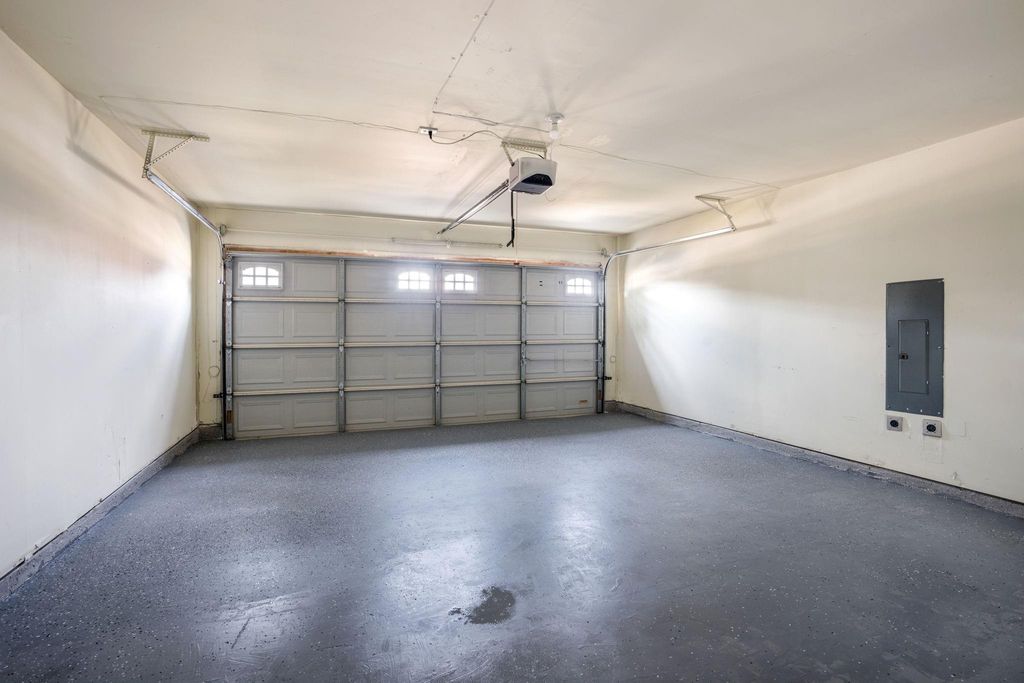
Home to live, work, play, and plug in! This freshly painted 5-bedroom, 3-bath brick home offers nearly 3,900 sq ft with three living areas, two dining areas, and a dedicated study. Rich wood floors flow through the main living spaces, anchored by a cozy wood-burning fireplace. The updated kitchen shines with quartz counters, a large island, a butler's pantry, a walk-in pantry, and smart appliances. A bedroom downstairs works well for guests. Upstairs, a spacious game room sits alongside an oversized primary suite with dual vanities, a separate shower, and a walk-in closet. Every bedroom has its own walk-in closet, and smart ceiling fans run throughout. Step outside to a covered patio with an outdoor kitchen and built-in grill, plus a wood-fenced yard. EV drivers will love the two-car garage with dual NEMA 14-50 outlets for 240V charging. No HOA and Arlington ISD. Move-in ready!
Disclaimer: Lot configuration and dimensions are estimates, not based on personal knowledge and come from a third party (Digital Map Products); therefore, you should not rely on the estimates and perform independent confirmation as to their accuracy
View neighborhood information
Ready to Sell your Home?
Request a complimentary home selling analysis featuring recently sold properties, market trends, home valuations and a personalized market update.
School information is computer generated and may not be accurate or current. Buyer must independently verify and confirm enrollment. Please contact the school district to determine the schools to which this property is zoned.







 Just listed
 Currency converter








 Share
Share


 Erase note
 You currently have no custom folders