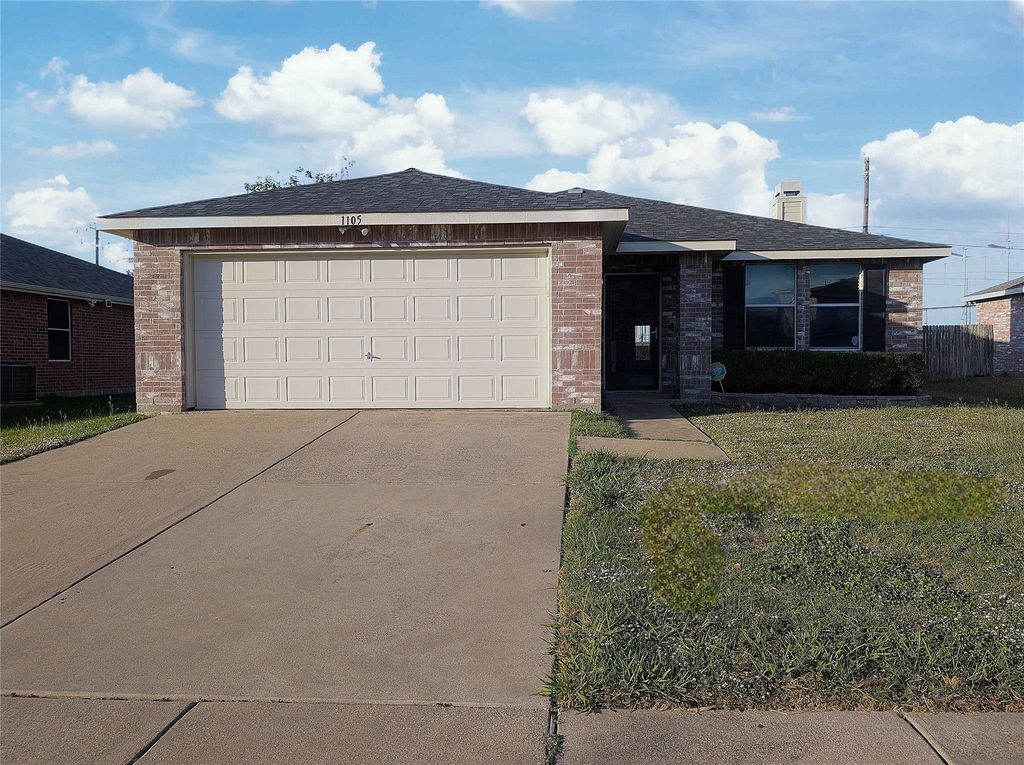
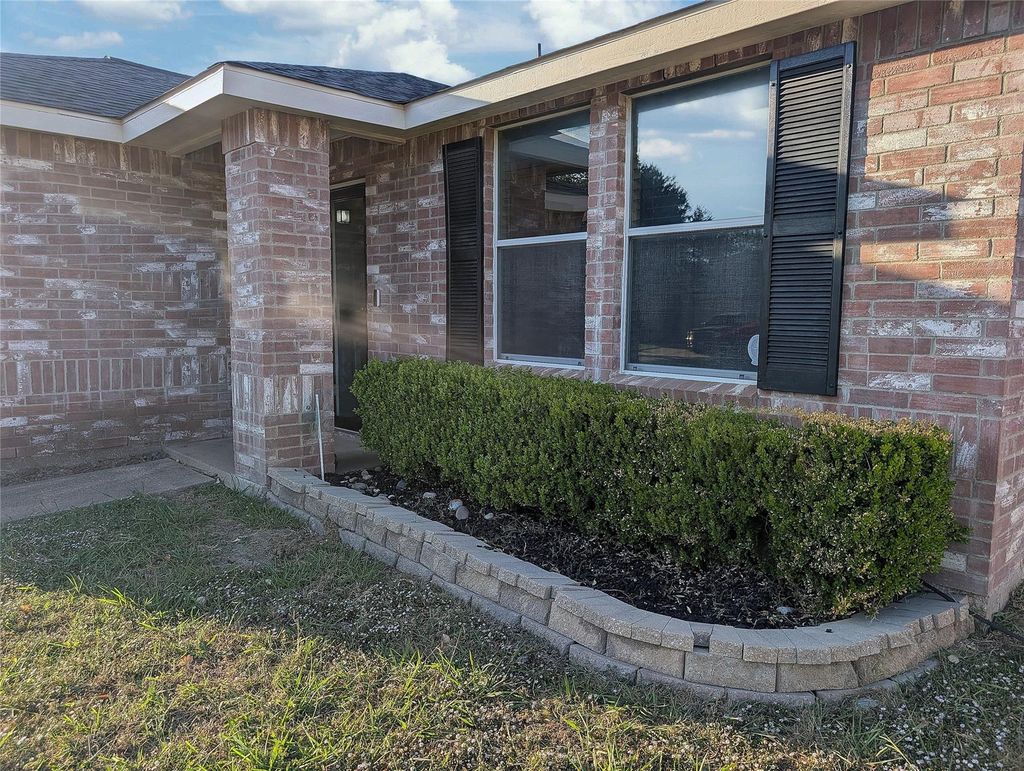
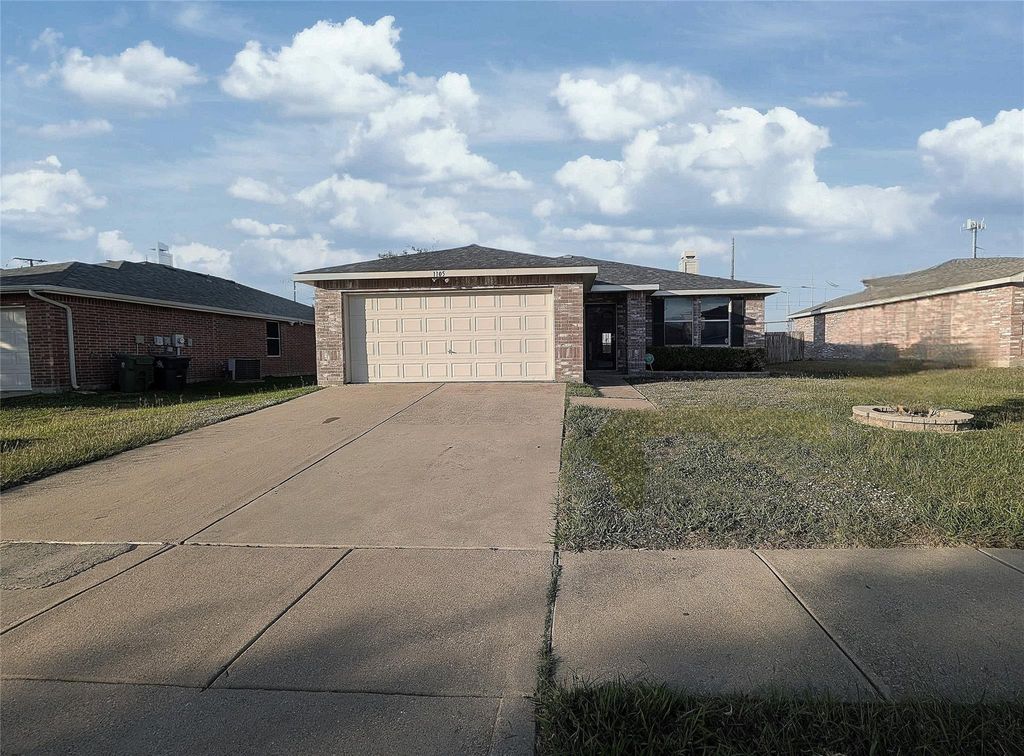
[[800]]1105 Schenectady Rd is listed for sale at 305,000. The Residential - Single Family property has 3 bedrooms, 2 Full Bathrooms, 2 Half Bathrooms, 1868 square feet, and was built in 2003. The lot size is 7405.2 Square feet.[[500]]Welcome Home to this spacious 3 Bedroom, 2 Bath, South Hampton Arlington home in the highly sought after Mansfield ISD!! Over 1,865 sq ft of open living space, conveniently located near I-20, HWY 360 287 with numerous retail, grocery, restaurants, Costco, medical and Hospitals all near by. The open-concept layout offers a seamless flow between the kitchen, dining, and living areas. The large eat-in Kitchen has an abundance of cabinet-counter space, a side butlers pantry, tiled backsplash, granite countertops, stainless steel appliances with a 5 burner smooth top electric range, undermount sink and a huge walk in pantry. The 2nd center flex-dining area is a perfect optional office space for those who work out of the home. The large living has a corner brick W-B fireplace and is big enough to accommodate most sectionals. Large tile in the kitchen and dining with neutral paint and updated soft plush carpet in the living and bedrooms. The primary suite features a two sink vanity, garden tub, separate shower and large walk-in closet. The full sized laundry room is just off the garage. The living and bedrooms all have ceiling fans and there are two inch blinds throughout. This is a four sided brick home with a covered front porch, pavestone landscaping borders, large fenced backyard, open patio and more in a well established Arlington Neighborhood. Schedule your showing to see this lovely home today!
Welcome Home to this spacious 3 Bedroom, 2 Bath, South Hampton Arlington home in the highly sought after Mansfield ISD!! Over 1,865 sq ft of open living space, conveniently located near I-20, HWY 360 & 287 with numerous retail, grocery, restaurants, Costco, medical and Hospitals all near by. The open-concept layout offers a seamless flow between the kitchen, dining, and living areas. The large eat-in Kitchen has an abundance of cabinet-counter space, a side butlers pantry, tiled backsplash, granite countertops, stainless steel appliances with a 5 burner smooth top electric range, undermount sink and a huge walk in pantry. The 2nd center flex-dining area is a perfect optional office space for those who work out of the home. The large living has a corner brick W-B fireplace and is big enough to accommodate most sectionals. Large tile in the kitchen and dining with neutral paint and updated soft plush carpet in the living and bedrooms. The primary suite features a two sink vanity, garden tub, separate shower and large walk-in closet. The full sized laundry room is just off the garage. The living and bedrooms all have ceiling fans and there are two inch blinds throughout. This is a four sided brick home with a covered front porch, pavestone landscaping borders, large fenced backyard, open patio and more in a well established Arlington Neighborhood. Schedule your showing to see this lovely home today!
Disclaimer: Lot configuration and dimensions are estimates, not based on personal knowledge and come from a third party (Digital Map Products); therefore, you should not rely on the estimates and perform independent confirmation as to their accuracy
View neighborhood information
Ready to Sell your Home?
Request a complimentary home selling analysis featuring recently sold properties, market trends, home valuations and a personalized market update.
School information is computer generated and may not be accurate or current. Buyer must independently verify and confirm enrollment. Please contact the school district to determine the schools to which this property is zoned.







 Just listed
 Currency converter





 Share


 Erase note
 You currently have no custom folders