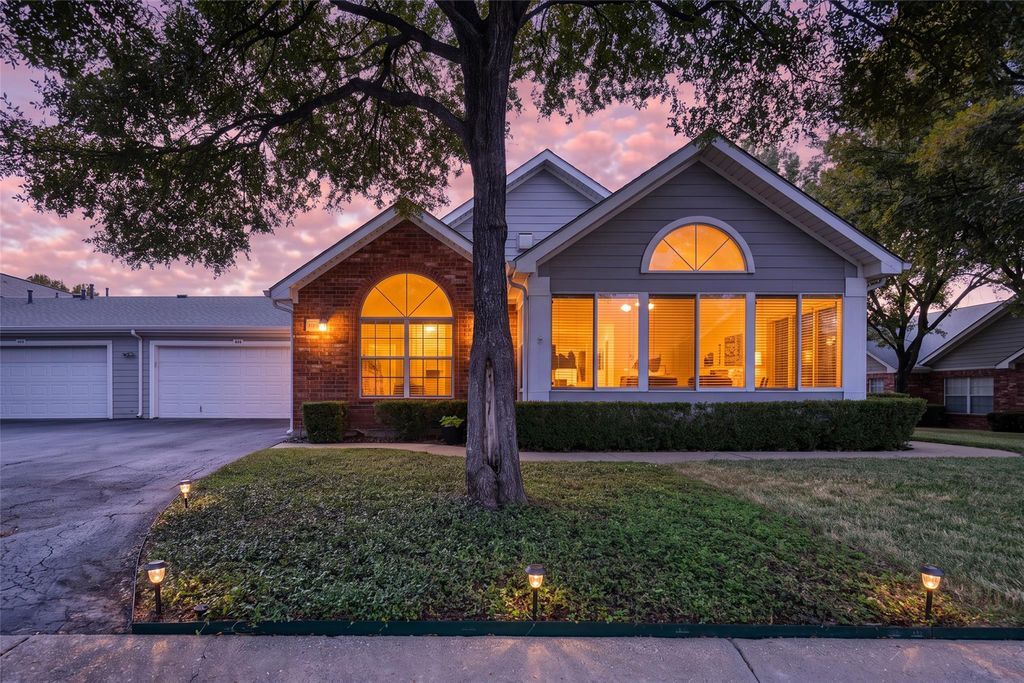
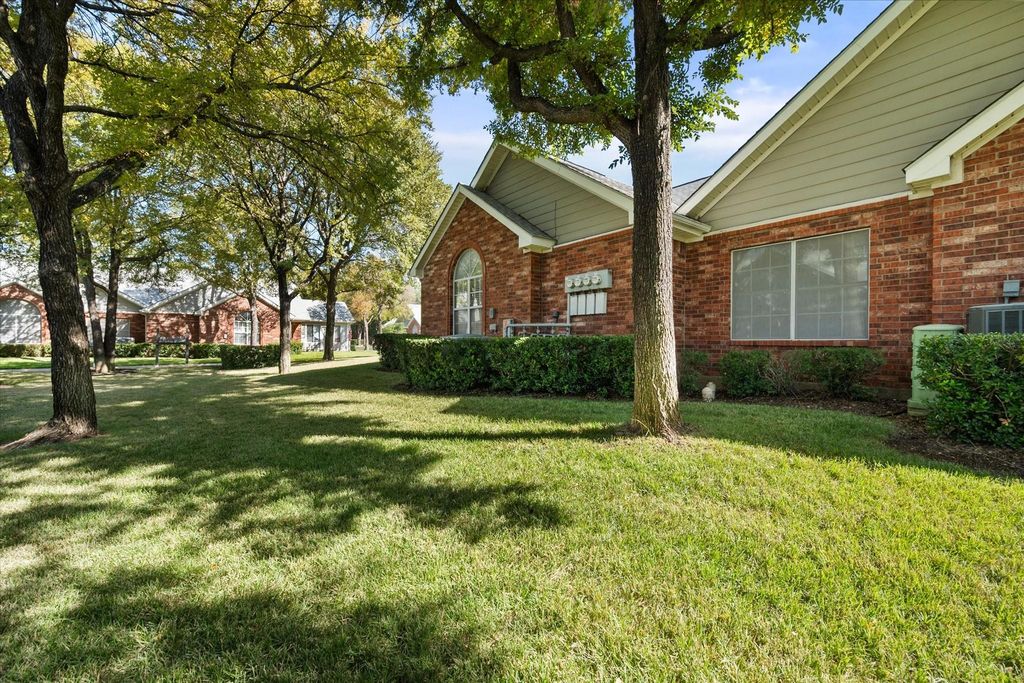
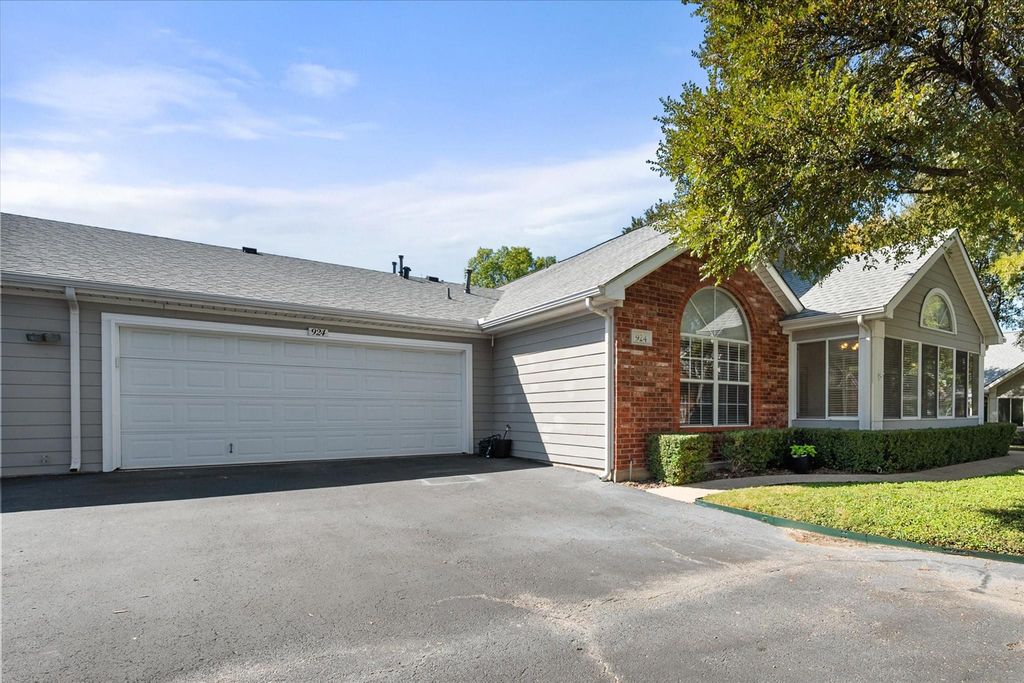
[[800]]924 Bridges Dr is listed for sale at 290,000. The Residential - Condo property has 2 bedrooms, 2 Full Bathrooms, 1564 square feet, and was built in 2000. The lot size is 6141.96 Square feet.[[500]]Welcome home to 924 Bridges Drive, a one story, 2 bedroom, 2 bath condo tucked inside the gated Pebble Brook Village community in North Arlington. Freshly painted and move in ready, this home lets you unpack, settle in, and start enjoying life right away. With everything on a single level, there are no stairs to climb, and a 2 car garage makes coming and going easy. Your community is as inviting as your home. A private drive and gated entrance welcome you and your guests, and beautifully landscaped grounds set a peaceful tone throughout. Spend warm Texas afternoons at the community pool, gather with friends and neighbors in the clubhouse, or stroll to the private pond and its water feature for a quiet moment at the end of the day. Low maintenance living means your weekends belong to you, not to a lawn mower. Whether you are downsizing, simplifying, or looking for a home that asks nothing of you but to move in, this is a rare chance to own in a gated setting with real amenities. Schedule your showing today and see why 924 Bridges Drive feels like home from the moment you walk in.
Welcome home to 924 Bridges Drive, a one story, 2 bedroom, 2 bath condo tucked inside the gated Pebble Brook Village community in North Arlington. Freshly painted and move in ready, this home lets you unpack, settle in, and start enjoying life right away. With everything on a single level, there are no stairs to climb, and a 2 car garage makes coming and going easy. Your community is as inviting as your home. A private drive and gated entrance welcome you and your guests, and beautifully landscaped grounds set a peaceful tone throughout. Spend warm Texas afternoons at the community pool, gather with friends and neighbors in the clubhouse, or stroll to the private pond and its water feature for a quiet moment at the end of the day. Low maintenance living means your weekends belong to you, not to a lawn mower. Whether you are downsizing, simplifying, or looking for a home that asks nothing of you but to move in, this is a rare chance to own in a gated setting with real amenities. Schedule your showing today and see why 924 Bridges Drive feels like home from the moment you walk in.
Disclaimer: Lot configuration and dimensions are estimates, not based on personal knowledge and come from a third party (Digital Map Products); therefore, you should not rely on the estimates and perform independent confirmation as to their accuracy
View neighborhood information
Ready to Sell your Home?
Request a complimentary home selling analysis featuring recently sold properties, market trends, home valuations and a personalized market update.
School information is computer generated and may not be accurate or current. Buyer must independently verify and confirm enrollment. Please contact the school district to determine the schools to which this property is zoned.







 Just listed
 Currency converter








 Share
Share


 Erase note
 You currently have no custom folders