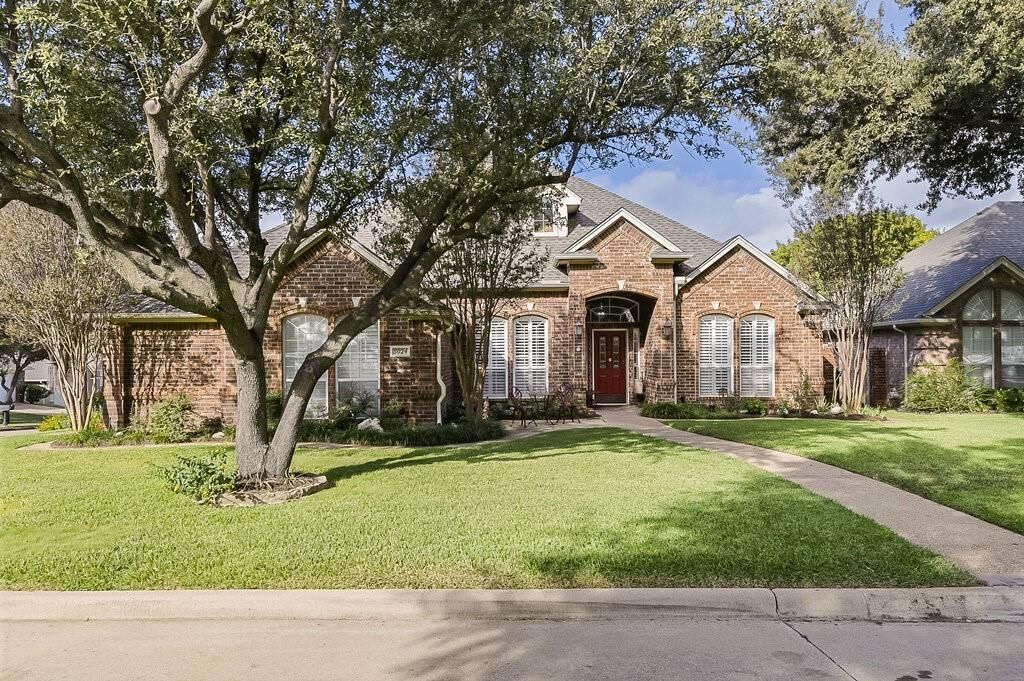
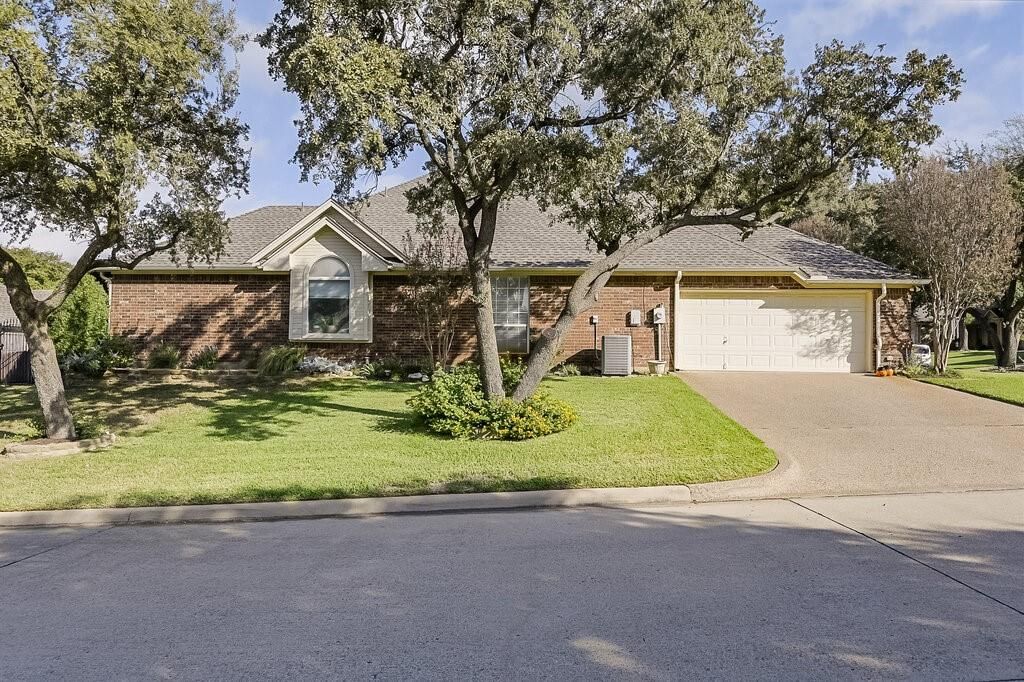
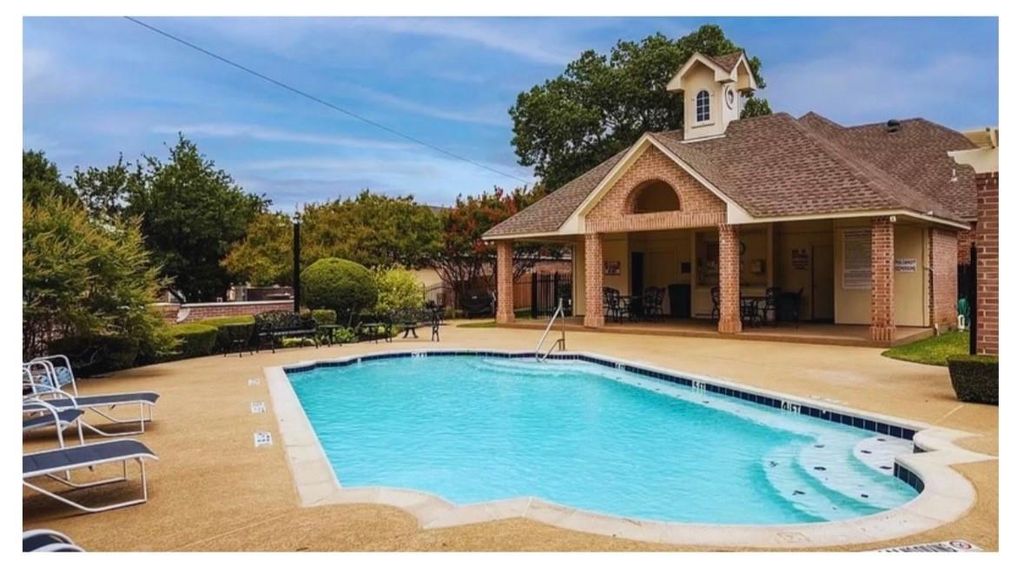
[[800]]5024 Southpoint Dr is listed for sale at 400,000. The Residential - Single Family property has 3 bedrooms, 2 Full Bathrooms, 2431 square feet, and was built in 1998. The lot size is 7927.92 Square feet.[[500]]Welcome to this well-cared-for home in the sought-after gated community of Georgetown Commons in Arlington, situated on a spacious corner lot. From the moment you step inside, youll appreciate the warm and inviting feel of this home, enhanced by beautiful wood floors, plantation shutters, and energy-efficient windows. A private study provides the perfect space for working from home, while the open kitchen, featuring newer appliances, flows into the family room, making it easy to prepare meals and stay connected with family and friends. The family room features a cozy fireplace and built-in bookshelves, perfect for displaying favorite books and treasures. The spacious primary bedroom offers its own fireplace, creating a comfortable retreat at the end of the day. Youll also appreciate the split-bedroom arrangement, with adjoining baths for added privacy and convenience. Step outside to a wonderful patio, ideal for outdoor dining, relaxing, or entertaining guests. Residents can also enjoy the community clubhouse and swimming pool, adding even more opportunities to relax and enjoy the neighborhood. With a thoughtful floor plan, comfortable living spaces, and shopping, dining, and entertainment just minutes away, this home has so much to offer. Come see for yourself!
Welcome to this well-cared-for home in the sought-after gated community of Georgetown Commons in Arlington, situated on a spacious corner lot. From the moment you step inside, you'll appreciate the warm and inviting feel of this home, enhanced by beautiful wood floors, plantation shutters, and energy-efficient windows. A private study provides the perfect space for working from home, while the open kitchen, featuring newer appliances, flows into the family room, making it easy to prepare meals and stay connected with family and friends. The family room features a cozy fireplace and built-in bookshelves, perfect for displaying favorite books and treasures. The spacious primary bedroom offers its own fireplace, creating a comfortable retreat at the end of the day. You'll also appreciate the split-bedroom arrangement, with adjoining baths for added privacy and convenience. Step outside to a wonderful patio, ideal for outdoor dining, relaxing, or entertaining guests. Residents can also enjoy the community clubhouse and swimming pool, adding even more opportunities to relax and enjoy the neighborhood. With a thoughtful floor plan, comfortable living spaces, and shopping, dining, and entertainment just minutes away, this home has so much to offer. Come see for yourself!
Built-in Features, Cable TV Available, Cathedral Ceiling(s), Central Vacuum, Chandelier, Decorative Lighting, Double Vanity, High Speed Internet Available, Kitchen Island, Natural Woodwork, Open Floorplan, Pantry, Sound System Wiring, Vaulted Ceiling(s), Wainscoting, Walk-In Closet(s)
Exterior
Roof
Composition,Shingle
Foundation
Slab
Private Pool
No
Exterior Type
Brick
Lot Description
Corner Lot, Hilly, Landscaped, Oak, Sloped, Sprinkler System
Garage Size
21 X 20
Parking
Aggregate, Concrete, Direct Access, Driveway, Electric Gate, Garage, Garage Door Opener, Garage Double Door, Garage Faces Side, Gated, On Street
Parking Space
Garage 2 / Carport 0 / Total Covered 2
Fencing
Back Yard,Wood
Porch
Covered,Front Porch,Patio
Utility
Cable Available,City Sewer,City Water,Concrete,Curbs,Electricity Available,Individual Gas Meter,Individual Water Meter,Natural Gas Available,Phone Available
Disclaimer: Lot configuration and dimensions are estimates, not based on personal knowledge and come from a third party (Digital Map Products); therefore, you should not rely on the estimates and perform independent confirmation as to their accuracy
View neighborhood information
Ready to Sell your Home?
Request a complimentary home selling analysis featuring recently sold properties, market trends, home valuations and a personalized market update.
School information is computer generated and may not be accurate or current. Buyer must independently verify and confirm enrollment. Please contact the school district to determine the schools to which this property is zoned.








 Just listed
 Currency converter
 Add to Calendar







 Share


 Erase note
 You currently have no custom folders