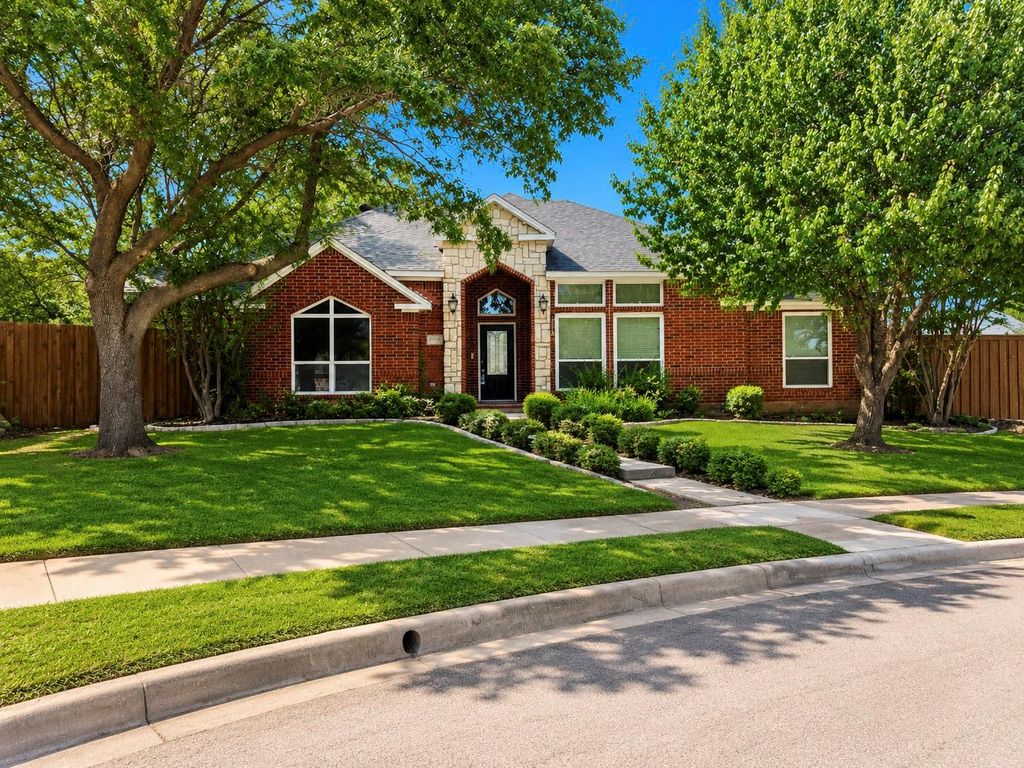
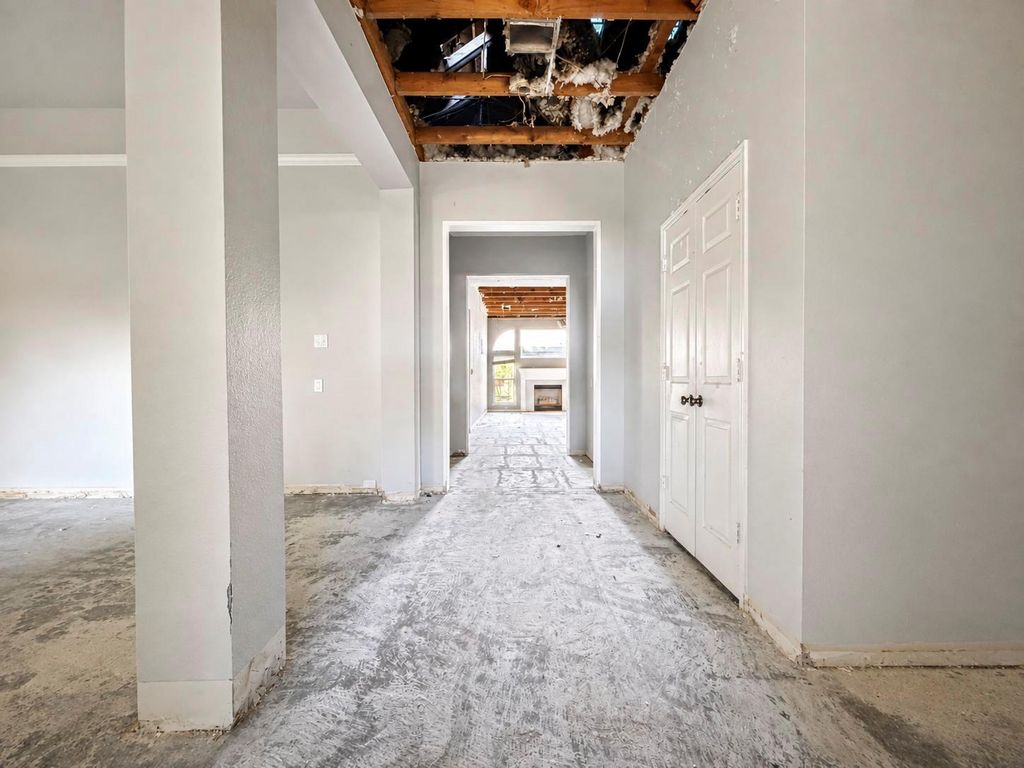
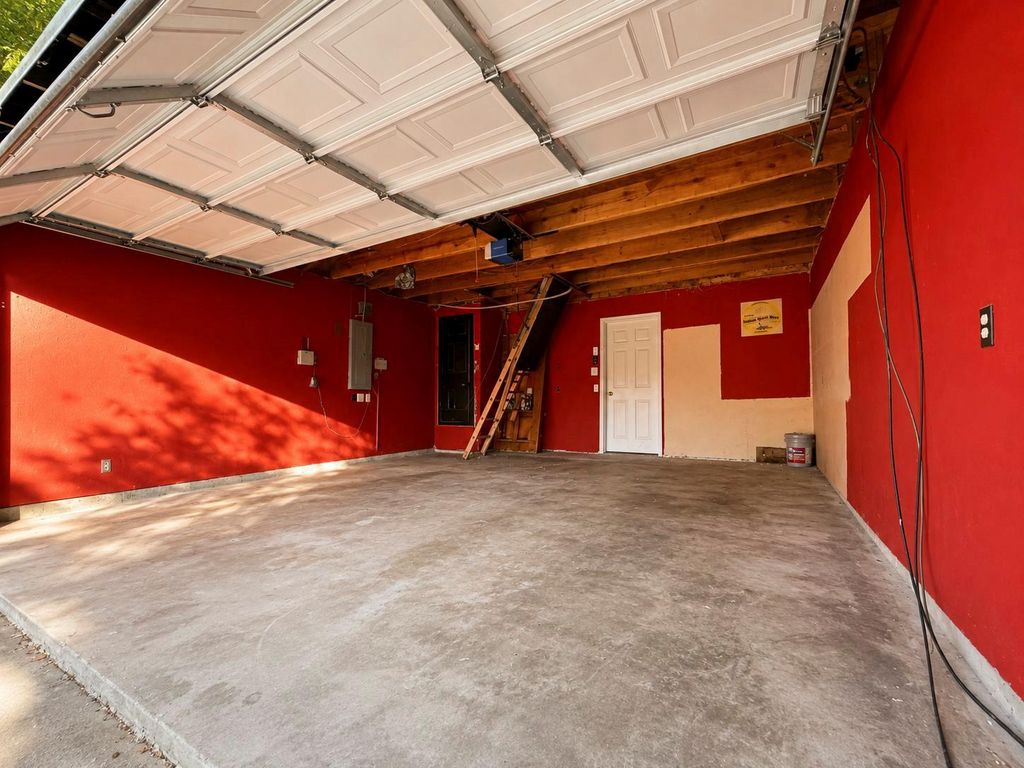
[[800]]1700 Lacey Oak Ln is listed for sale at 425,000. The Residential - Single Family property has 5 bedrooms, 3 Full Bathrooms, 3131 square feet, and was built in 1997. The lot size is 13982.8 Square feet.[[500]]If you are looking for your next project and space, this is it! Multiple opportunities exist for this large, 1 story home! Could be your next dream home with generational potential...your business opportunity to turn this home into assisted living quarters...or your next fix and flip opportunity! Property is a 5 br, 3 bath, 2 car garage, inground pebble tech pool, pergola, outdoor kitchen - perfect for family fun and entertaining. Home has been gutted waiting for your vision and personal touches...Open concept floorplan, 3 way split bedroom design. Could be 2 masters or one master with guest or nanny quarters...both have ensuite bathrooms. Master bedroom is oversized with attached 13x14 room - perfect for nursery, office, exercise or reading room...and french door leading to patio and pool. 2nd master or guest suite has an additional 7x9 sitting area as well as its own ensuite. Additional bedrooms are situated on their own wing and have a dedicated bathoom. 2 living areas, 2 dining areas, oversized lot that is hard to find! 3131 sf, all for 425k in award winning Keller ISD!
If you are looking for your next project and space, this is it! Multiple opportunities exist for this large, 1 story home! Could be your next dream home with generational potential...your business opportunity to turn this home into assisted living quarters...or your next fix and flip opportunity! Property is a 5 br, 3 bath, 2 car garage, inground pebble tech pool, pergola, outdoor kitchen - perfect for family fun and entertaining. Home has been gutted waiting for your vision and personal touches...Open concept floorplan, 3 way split bedroom design. Could be 2 masters or one master with guest or nanny quarters...both have ensuite bathrooms. Master bedroom is oversized with attached 13x14 room - perfect for nursery, office, exercise or reading room...and french door leading to patio and pool. 2nd master or guest suite has an additional 7x9 sitting area as well as it's own ensuite. Additional bedrooms are situated on their own wing and have a dedicated bathoom. 2 living areas, 2 dining areas, oversized lot that is hard to find! 3131 sf, all for $425k in award winning Keller ISD!
Double Vanity, Eat-in Kitchen, High Speed Internet Available, In-Law Suite Floorplan, Kitchen Island, Open Floorplan, Pantry, Wired for Data, Second Primary Bedroom
Exterior
Roof
Shingle
Foundation
Slab
Private Pool
Yes
Private Pool Desc
Cabana,Gunite,Indoor
Exterior Type
Brick
Parking
Alley Access
Parking Space
Garage 2 / Carport 0 / Total Covered 2
Fencing
Back Yard
Porch
Covered
Utility
Alley,City Sewer,Concrete,Curbs,Electricity Connected,Individual Gas Meter,Individual Water Meter,Underground Utilities
Disclaimer: Lot configuration and dimensions are estimates, not based on personal knowledge and come from a third party (Digital Map Products); therefore, you should not rely on the estimates and perform independent confirmation as to their accuracy
View neighborhood information
Ready to Sell your Home?
Request a complimentary home selling analysis featuring recently sold properties, market trends, home valuations and a personalized market update.
School information is computer generated and may not be accurate or current. Buyer must independently verify and confirm enrollment. Please contact the school district to determine the schools to which this property is zoned.







 Just listed
 Currency converter





 Share


 Erase note
 You currently have no custom folders