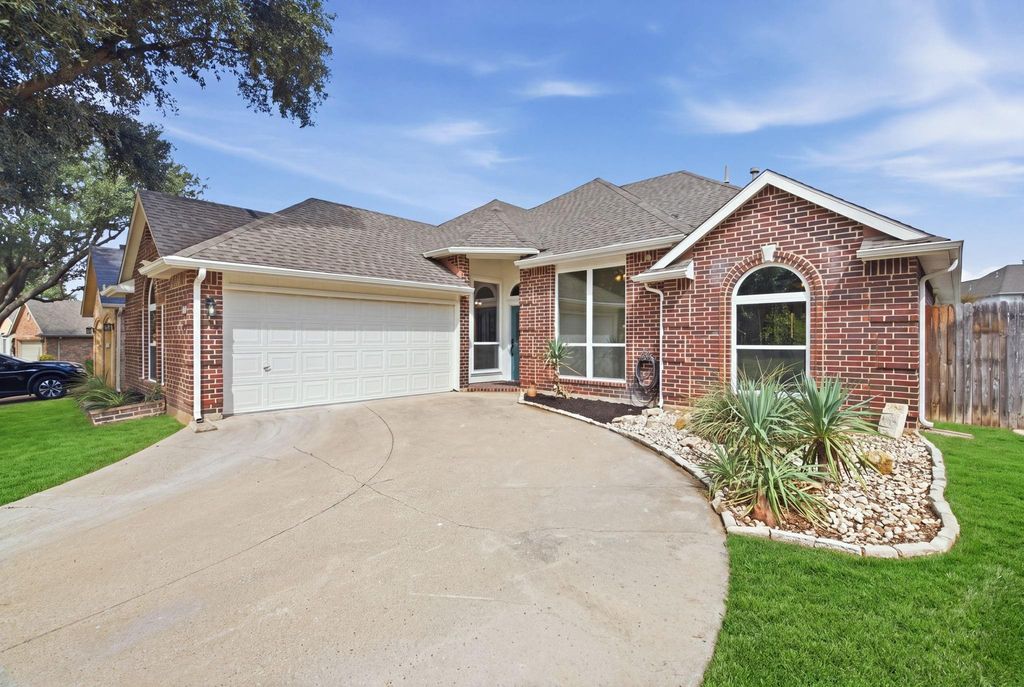
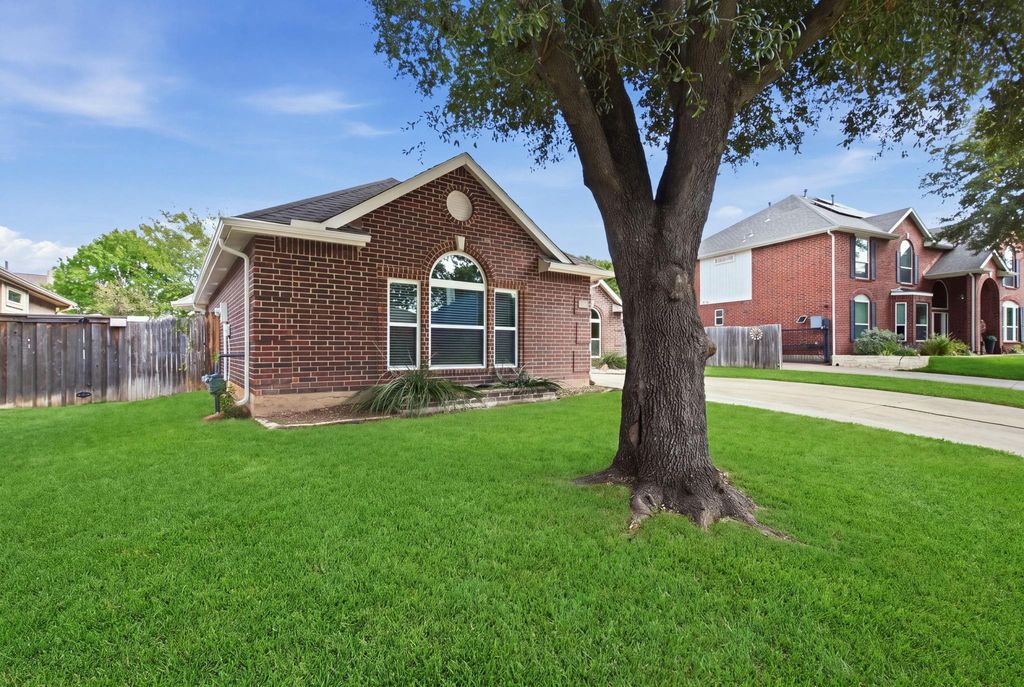
[[800]]5013 glen springs is listed for sale at 399,000. The Residential - Single Family property has 3 bedrooms, 2 Full Bathrooms, 1957 square feet, and was built in 1993. The lot size is 9713.88 Square feet.[[500]]Rare opportunity, in highly desirable Park Glen. ONE story, KELLER ISD, fully REMODELED, bonus...a POOL! This isnt just any house in Park Glen! 5013 Glen Springs Trl is in the heart of PG, on a well manicured street, within walking distance to PG Elementary AND Arcadia Park (if you know, you know!). Just so happens this gem has been professionally remodeled too! Everything you have never wanted to mess with and then some...New e-grade windows, luxury vinyl flooring, recessed lighting, soft close kitchen cabinets, quartz countertops, totally updated bathrooms with new tile, shower and tubs, gorgeous modern fixtures, trim, doors newly painted with current stylish color scheme, also exterior trim painted...truly move in ready! Exceptionally sought-after split floor plan! Large primary quarters offers enough room for a sitting, reading area, a fabulous updated walk-in shower with freestanding tub and double vanity, plus a nice size walk-in closet!The see-through fireplace design allows for visual access from the living room and dining room, enhancing the ambiance from both areas...a crowd favorite!! The light and welcoming spacious, eat-in kitchen, with an island, is open to the living room. All areas bring in so much natural light with the new windows. And there is more...a fabulous sprawling backyard with a sparkling pool and a very well built covered patio providing a large shaded seating aera. A very inviting retreat for daily relaxation and family gatherings. Pictures do not do this gorgeous home justic
Rare opportunity, in highly desirable Park Glen. ONE story, KELLER ISD, fully REMODELED, bonus...a POOL! This isn't just any house in Park Glen! 5013 Glen Springs Trl is in the heart of PG, on a well manicured street, within walking distance to PG Elementary AND Arcadia Park (if you know, you know!). Just so happens this gem has been professionally remodeled too! Everything you have never wanted to mess with and then some...New e-grade windows, luxury vinyl flooring, recessed lighting, soft close kitchen cabinets, quartz countertops, totally updated bathrooms with new tile, shower and tubs, gorgeous modern fixtures, trim, doors newly painted with current stylish color scheme, also exterior trim painted...truly move in ready!
Exceptionally sought-after split floor plan! Large primary quarters offers enough room for a sitting, reading area, a fabulous updated walk-in shower with freestanding tub and double vanity, plus a nice size walk-in closet!
The see-through fireplace design allows for visual access from the living room and dining room, enhancing the ambiance from both areas...a crowd favorite!! The light and welcoming spacious, eat-in kitchen, with an island, is open to the living room. All areas bring in so much natural light with the new windows.
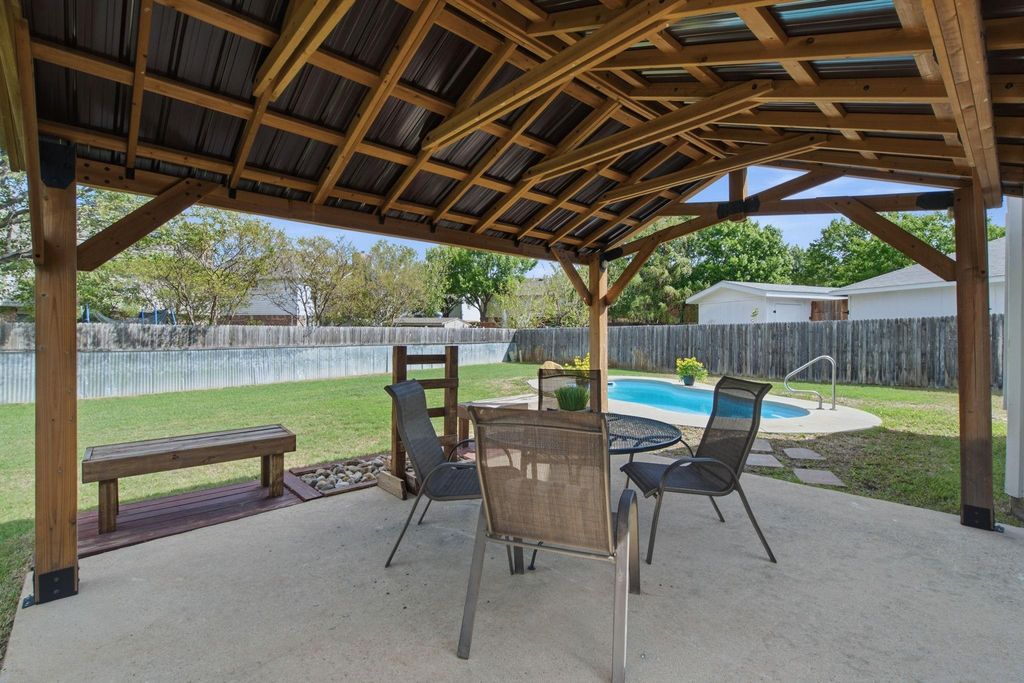
And there is more...a fabulous sprawling backyard with a sparkling pool and a very well built covered patio providing a large shaded seating aera. A very inviting retreat for daily relaxation and family gatherings.
Pictures do not do this gorgeous home justice. This is a must see in person! You will not be disappointed!!
Dishwasher, Disposal, Gas Range, Gas Water Heater, Microwave, Plumbed For Gas in Kitchen
Interior
Chandelier, Decorative Lighting, Double Vanity, Eat-in Kitchen, Granite Counters, High Speed Internet Available, Kitchen Island, Open Floorplan, Walk-In Closet(s)
Extra details you may need to know
Dwelling Type
Single Detached
Exterior
Private Pool
Yes
Parking
Driveway, Garage, Garage Door Opener, Garage Double Door, Garage Faces Side
Parking Space
Garage 2 / Carport 0 / Total Covered 0
Utility
City Sewer,City Water,Community Mailbox,Concrete,Curbs,Electricity Connected,Individual Gas Meter,Individual Water Meter,Private Water
Disclaimer: Lot configuration and dimensions are estimates, not based on personal knowledge and come from a third party (Digital Map Products); therefore, you should not rely on the estimates and perform independent confirmation as to their accuracy
View neighborhood information
Ready to Sell your Home?
Request a complimentary home selling analysis featuring recently sold properties, market trends, home valuations and a personalized market update.
School information is computer generated and may not be accurate or current. Buyer must independently verify and confirm enrollment. Please contact the school district to determine the schools to which this property is zoned.







 Currency converter





 Share


 Erase note
 You currently have no custom folders