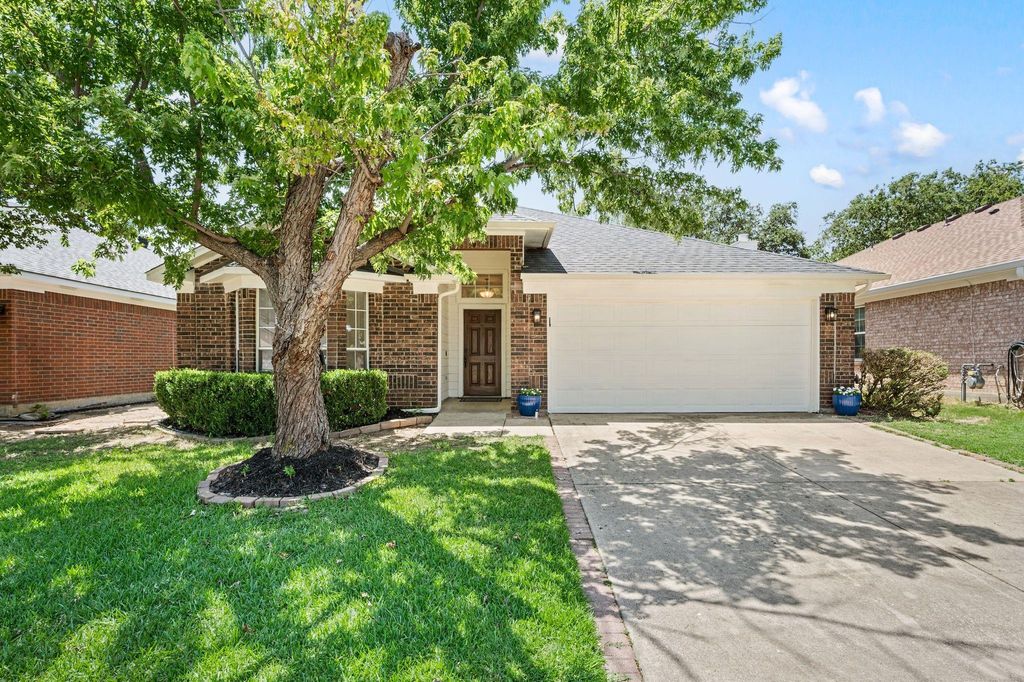
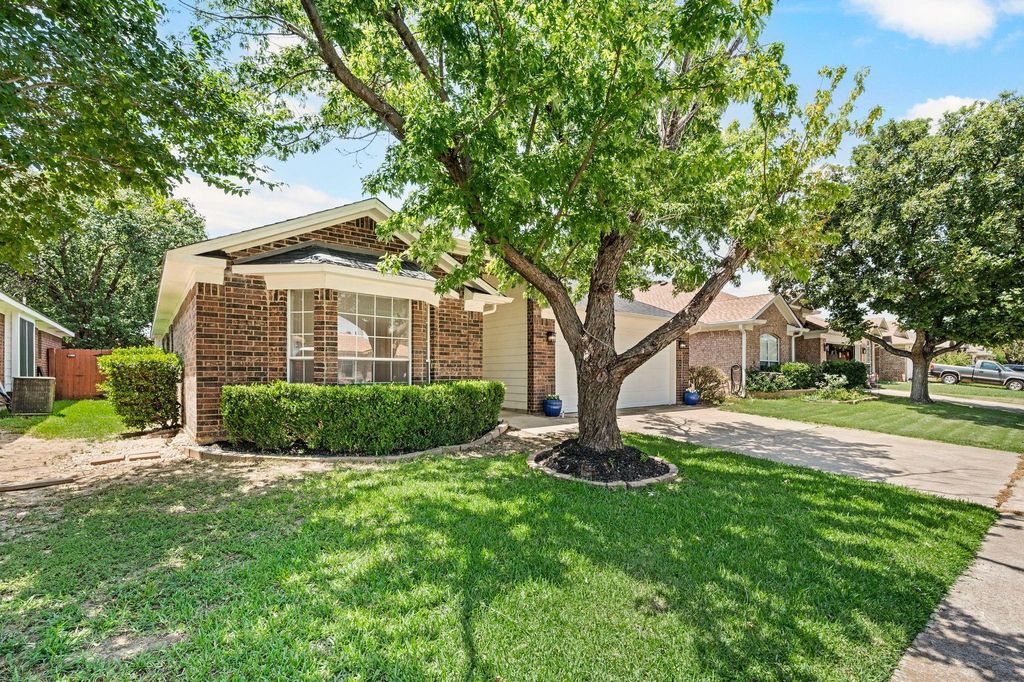
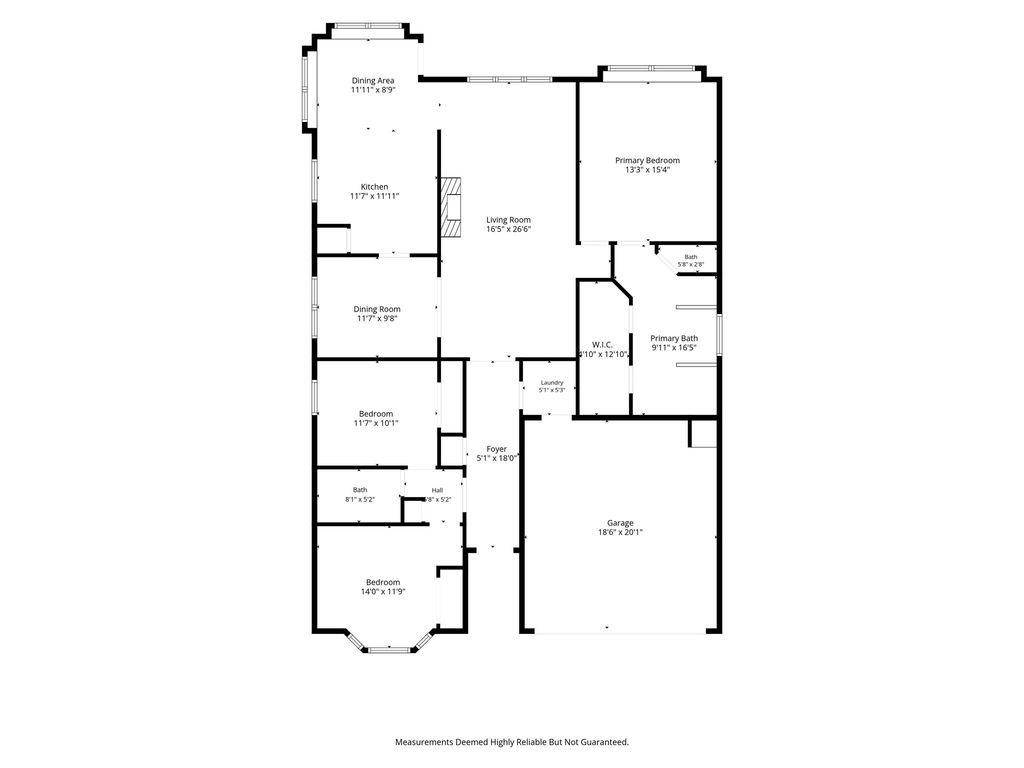
1137 Union Dr is listed for sale at $ 310,000. The Residential - Single Family property has 3 bedrooms, 2 Full Bathrooms, 1758 square feet and was built in 1995. The lot size is 0.126 Acres. BRStunning move in ready home in coveted Eagle MT-Saginaw ISD! This 3 bedroom 2 bath home is ready for a new family to love and call home. Immediately upon entry you are greeted by beautiful LVP flooring that flows throughout all living spaces and bedrooms! The remodeled kitchen boasts Quartz countertops, a stylish decorative backsplash, stainless steel appliances, pantry, and ample cabinet space. Enjoy both a cozy breakfast area and a separate dining room, perfect for everyday living and entertaining. The spacious living room features a beautiful brick fireplace with gas logs and oversized windows which provide wonderful natural light. The oversized primary suite offers a large picture window and an updated ensuite bath with a large vanity with granite counter, jetted garden tub, separate shower, and a large walk-in closet. The split-bedroom floor plan provides added privacy for family or guests. Step outside to a private and shady backyard with an extended patio and outdoor storage shed, offering extra space for tools, lawn equipment, or hobbies. Renovations prior to listing include new LVP floors, fresh paint inside and outside, kitchen counters, backsplash, stainless steel appliances, new master shower and granite counter! BRAND NEW HVAC system inside and out for added comfort and peace of mind. NEW roof, additional soffit vents and solar powered ventilation fan added! Walking distance to Highland Middle and Saginaw High School. Moments away from Northwest Community Park! This great location also provides easy access to I35 and 820 and Alliance Town Center.
Stunning move in ready home in coveted Eagle MT-Saginaw ISD! This 3 bedroom 2 bath home is ready for a new family to love and call home. Immediately upon entry you are greeted by beautiful LVP flooring that flows throughout all living spaces and bedrooms! The remodeled kitchen boasts Quartz countertops, a stylish decorative backsplash, stainless steel appliances, pantry, and ample cabinet space. Enjoy both a cozy breakfast area and a separate dining room, perfect for everyday living and entertaining. The spacious living room features a beautiful brick fireplace with gas logs and oversized windows which provide wonderful natural light. The oversized primary suite offers a large picture window and an updated ensuite bath with a large vanity with granite counter, jetted garden tub, separate shower, and a large walk-in closet. The split-bedroom floor plan provides added privacy for family or guests. Step outside to a private and shady backyard with an extended patio and outdoor storage shed, offering extra space for tools, lawn equipment, or hobbies. Renovations prior to listing include new LVP floors, fresh paint inside and outside, kitchen counters, backsplash, stainless steel appliances, new master shower and granite counter! BRAND NEW HVAC system inside and out for added comfort and peace of mind. NEW roof, additional soffit vents and solar powered ventilation fan added! Walking distance to Highland Middle and Saginaw High School. Moments away from Northwest Community Park! This great location also provides easy access to I35 and 820 and Alliance Town Center.
Disclaimer: Lot configuration and dimensions are estimates, not based on personal knowledge and come from a third party (Digital Map Products); therefore, you should not rely on the estimates and perform independent confirmation as to their accuracy
Ready to Sell your Home?
Request a complimentary home selling analysis featuring recently sold properties, market trends, home valuations and a personalized market update.
School information is computer generated and may not be accurate or current. Buyer must independently verify and confirm enrollment. Please contact the school district to determine the schools to which this property is zoned.











 Just listed
 Currency converter








 Share
Share


 Erase note
 You currently have no custom folders