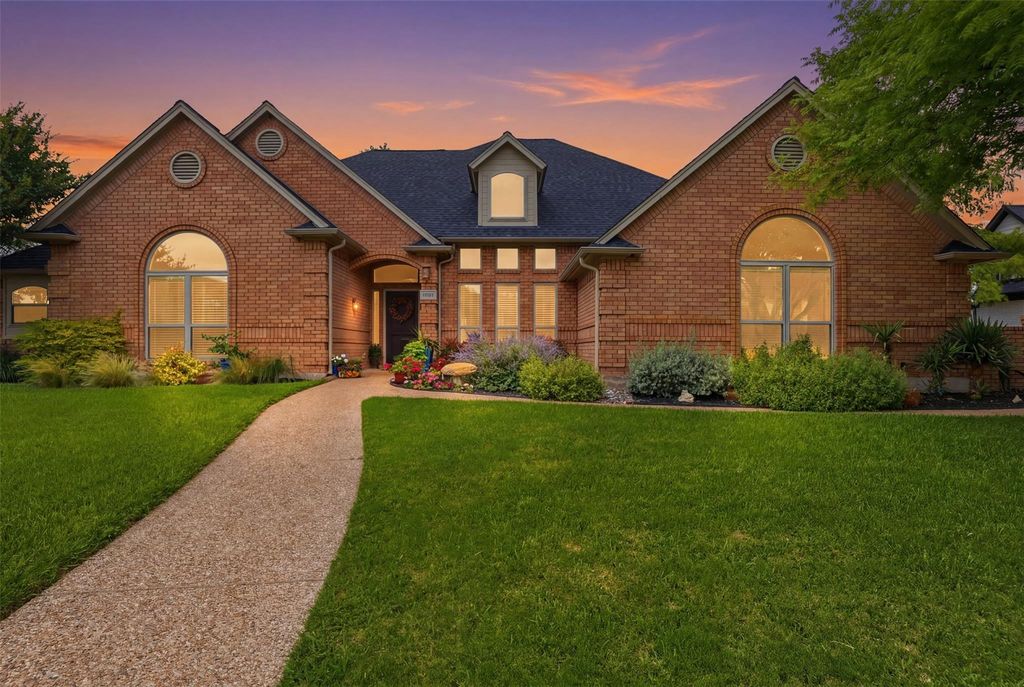
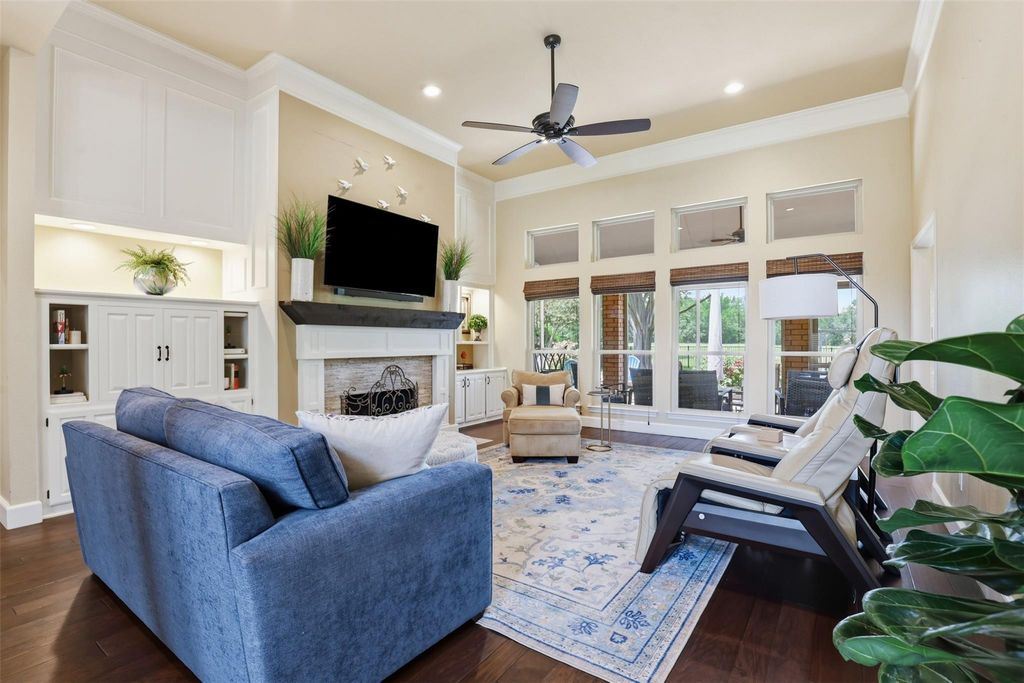
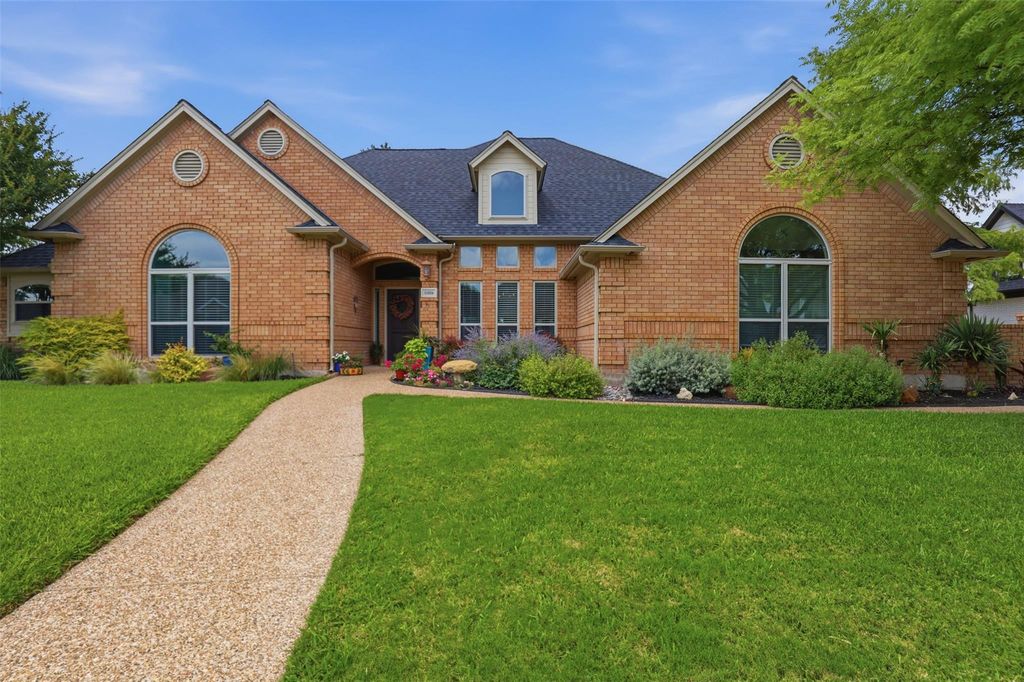
11816 River View Way is listed for sale at $ 520,000. The Residential - Single Family property has 4 bedrooms, 3 Full Bathrooms, 2485 square feet and was built in 1994. The lot size is 0.303 Acres. BRBeautifully updated four-bedroom, three-bath home on a spacious lot backing to a scenic greenbelt. Featuring wood floors throughout, soaring ceilings, and abundant natural light, this home offers both style and comfort. The kitchen features a gas range, updated faucet, dark bronze hardware, LED cabinet lighting, and a wine bar with views of the greenbelt and fountain. The primary suite includes a freestanding soaking tub, oversized shower, private water closet, and bidet tucked behind a sliding barn door. The living room is centered around a wood-burning fireplace with gas logs, built-in cabinetry, and updated lighting. Outside, enjoy a new stone patio, fire pit, and screened porch, all shaded by a mature Lace Bark Elm. Additional updates include a new roof (2024), two new water heaters (2024), and double-pane windows throughout. An oversized two-car garage provides ample storage. Located in Lost Creek Estates, a neighborhood with a single entry point, and offering convenient access to Camp Bowie West, I-30, and I-20.
Beautifully updated four-bedroom, three-bath home on a spacious lot backing to a scenic greenbelt. Featuring wood floors throughout, soaring ceilings, and abundant natural light, this home offers both style and comfort. The kitchen features a gas range, updated faucet, dark bronze hardware, LED cabinet lighting, and a wine bar with views of the greenbelt and fountain. The primary suite includes a freestanding soaking tub, oversized shower, private water closet, and bidet tucked behind a sliding barn door. The living room is centered around a wood-burning fireplace with gas logs, built-in cabinetry, and updated lighting. Outside, enjoy a new stone patio, fire pit, and screened porch, all shaded by a mature Lace Bark Elm. Additional updates include a new roof (2024), two new water heaters (2024), and double-pane windows throughout. An oversized two-car garage provides ample storage. Located in Lost Creek Estates, a neighborhood with a single entry point, and offering convenient access to Camp Bowie West, I-30, and I-20.
Disclaimer: Lot configuration and dimensions are estimates, not based on personal knowledge and come from a third party (Digital Map Products); therefore, you should not rely on the estimates and perform independent confirmation as to their accuracy
Ready to Sell your Home?
Request a complimentary home selling analysis featuring recently sold properties, market trends, home valuations and a personalized market update.
School information is computer generated and may not be accurate or current. Buyer must independently verify and confirm enrollment. Please contact the school district to determine the schools to which this property is zoned.











 Just listed
 Currency converter








 Share
Share


 Erase note
 You currently have no custom folders