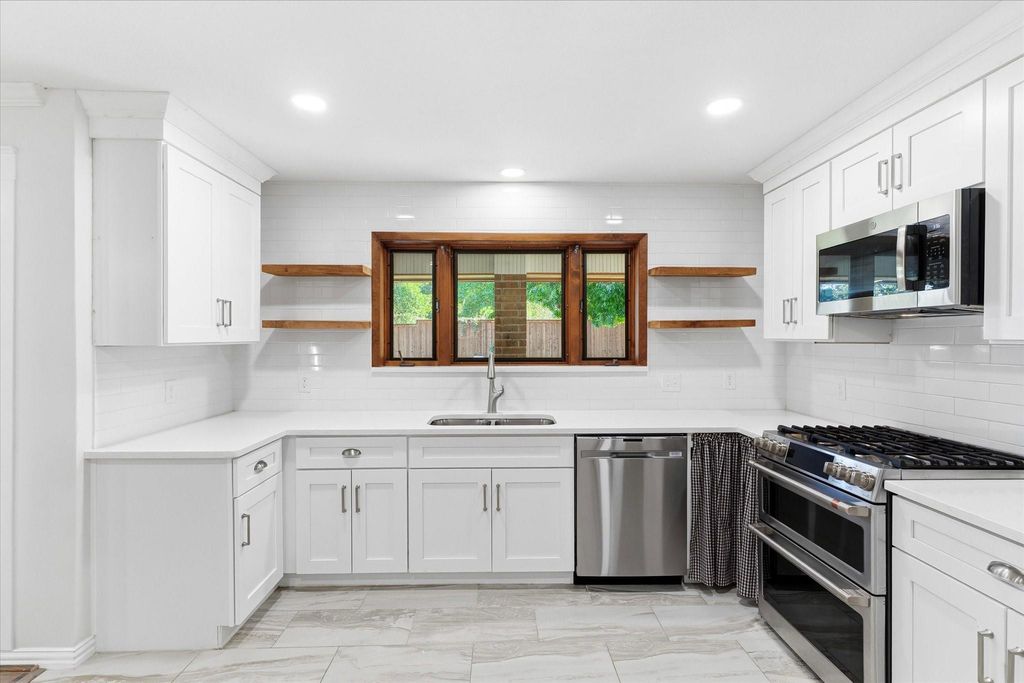
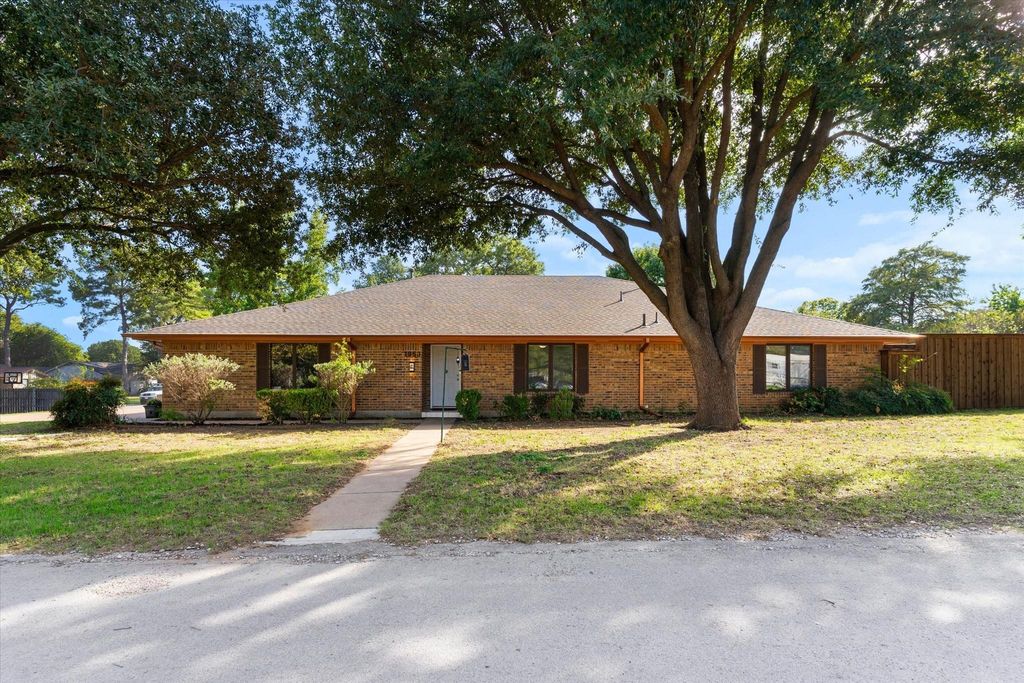
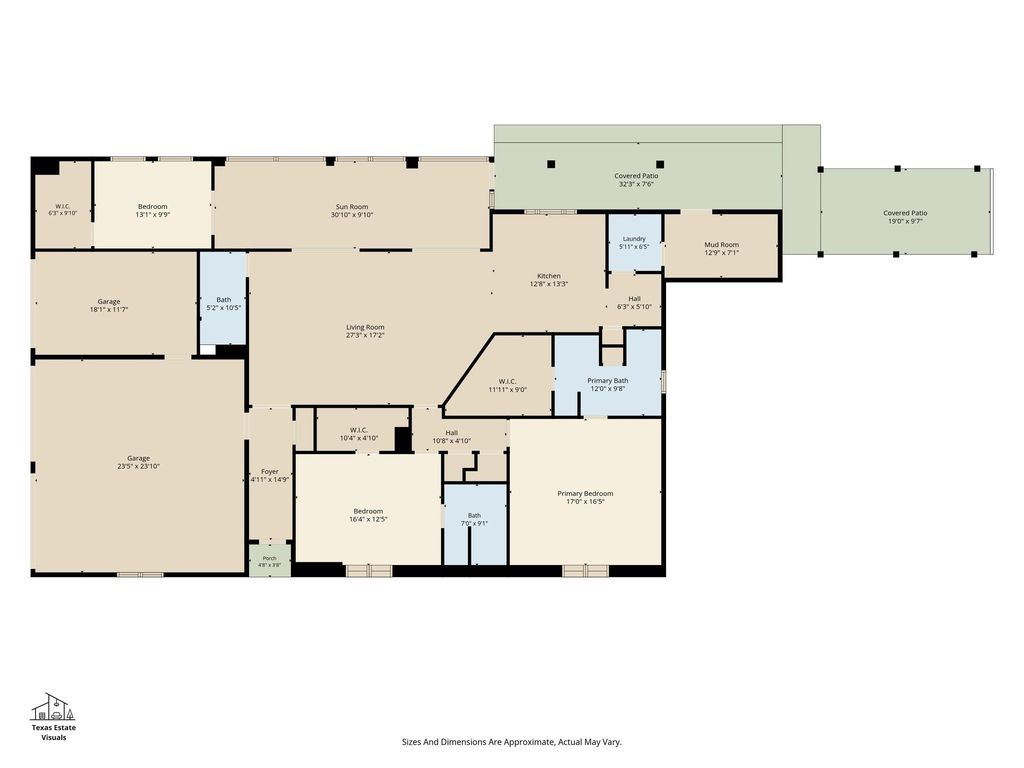
[[800]]1953 Limerick Ln is listed for sale at 665,000. The Residential - Single Family property has 3 bedrooms, 3 Full Bathrooms, 2417 square feet, and was built in 1986. The lot size is 20560.3 Square feet.[[500]]OPEN HOUSE SAT OCT 24 1-3PM Welcome to this beautiful single-story home in the heart of Grapevine, sitting on a large lot just a short walk or bike ride from Oak Grove Park and Lake Grapevine! This versatile home features an open layout with two primary suites, offering flexibility for multigenerational living or guests. The remodeled kitchen shines with white shaker soft-close cabinetry, crown molding, quartz countertops, stainless steel appliances, and luxury vinyl plank flooring. Enjoy the upgraded tile flooring and large windows in the sunroom, filling the space with abundant natural light and creating the perfect spot to relax and unwind. The color-drenched primary retreat offers a cozy, tucked-away feel, making it the perfect sanctuary to curl up with a good book and recharge. Additional highlights include a 3-car garage, bonus flex space with a mini-split ideal for a home office or hobby room, a convenient mudroom with abundant cabinetry, extra storage with a utility sink, and a GENERATOR for extra peace of mind. Step outside to a backyard designed for entertaining, complete with a full garden, pergola, newer privacy fence, and a fenced dog run with a built-in dog door providing direct access to the utility room. With thoughtful updates, exceptional storage, flexible living spaces, and an unbeatable location near the lake and park, this home offers a little something for everyone. Dont miss your chance to make this Grapevine gem yours located minutes from Downtown Grapevine and the PERFECT spot for
**OPEN HOUSE SAT OCT 24 1-3PM** Welcome to this beautiful single-story home in the heart of Grapevine, sitting on a large lot just a short walk or bike ride from Oak Grove Park and Lake Grapevine! This versatile home features an open layout with two primary suites, offering flexibility for multigenerational living or guests. The remodeled kitchen shines with white shaker soft-close cabinetry, crown molding, quartz countertops, stainless steel appliances, and luxury vinyl plank flooring. Enjoy the upgraded tile flooring and large windows in the sunroom, filling the space with abundant natural light and creating the perfect spot to relax and unwind. The color-drenched primary retreat offers a cozy, tucked-away feel, making it the perfect sanctuary to curl up with a good book and recharge. Additional highlights include a 3-car garage, bonus flex space with a mini-split ideal for a home office or hobby room, a convenient mudroom with abundant cabinetry, extra storage with a utility sink, and a GENERATOR for extra peace of mind. Step outside to a backyard designed for entertaining, complete with a full garden, pergola, newer privacy fence, and a fenced dog run with a built-in dog door providing direct access to the utility room. With thoughtful updates, exceptional storage, flexible living spaces, and an unbeatable location near the lake and park, this home offers a little something for everyone. Don't miss your chance to make this Grapevine gem yours— located minutes from Downtown Grapevine and the PERFECT spot for 4th of July fireworks!
Cable TV Available, Decorative Lighting, Eat-in Kitchen, Flat Screen Wiring, High Speed Internet Available, In-Law Suite Floorplan, Open Floorplan, Walk-In Closet(s)
Disclaimer: Lot configuration and dimensions are estimates, not based on personal knowledge and come from a third party (Digital Map Products); therefore, you should not rely on the estimates and perform independent confirmation as to their accuracy
View neighborhood information
Ready to Sell your Home?
Request a complimentary home selling analysis featuring recently sold properties, market trends, home valuations and a personalized market update.
School information is computer generated and may not be accurate or current. Buyer must independently verify and confirm enrollment. Please contact the school district to determine the schools to which this property is zoned.







 Just listed
 Currency converter








 Share


 Erase note
 You currently have no custom folders