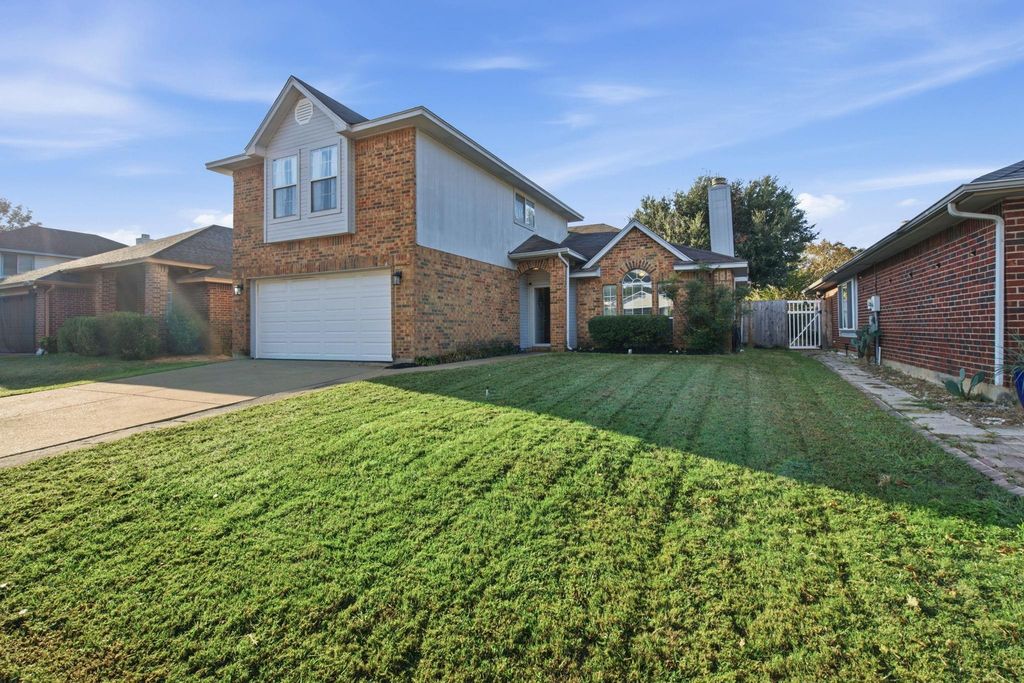
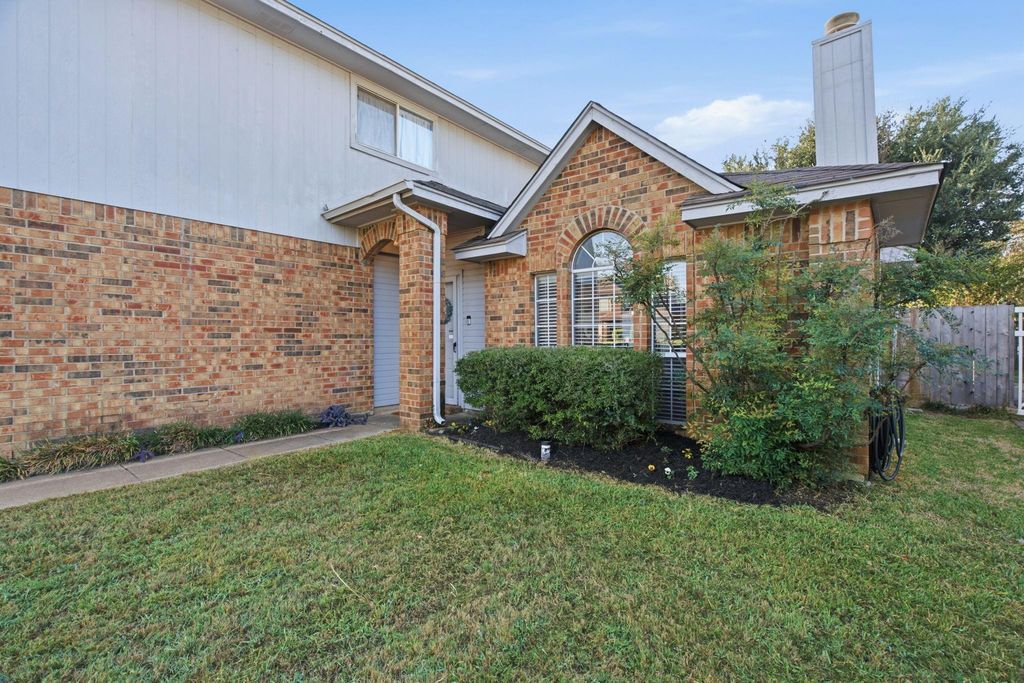
[[800]]8600 Brushy Creek Trl is listed for sale at 324,900. The Residential - Single Family property has 3 bedrooms, 2 Full Bathrooms, 1 Half Bathroom, 1812 square feet, and was built in 1986. The lot size is 5401.44 Square feet.[[500]]Welcome to 8600 Brushy Creek Trail, where comfortable living meets the outdoor lifestyle of Fort Worths established River Trails community! This inviting 3-bedroom, 2.5-bath home offers 1,886 square feet, two spacious living areas, and a wonderful location with access to neighborhood trails and parksall with NO HOA!Step inside to discover soaring vaulted ceilings, abundant natural light, and beautiful tile flooring throughout the main living areas. A striking fireplace creates a warm focal point in the spacious living room, while the open layout flows effortlessly into the dining area and kitchen. The kitchen features granite countertops, white cabinetry, subway tile backsplash, and a charming breakfast area surrounded by windows overlooking the backyard.The downstairs primary suite offers privacy and convenience, featuring NEW carpet, a walk-in closet, and an updated bathroom with a separate soaking tub and beautifully tiled shower. Upstairs, youll find two additional bedrooms and a second living area, perfect for a game room, home office, or flexible gathering space.Step outside and enjoy the backyards beautiful, large mature oak tree, providing natural shade and a picturesque setting for relaxing or entertaining. A spacious storage building adds convenience for gardening equipment, tools, and outdoor essentials.Enjoy easy access to the neighborhoods scenic walking and biking trails and nearby parks, making it simple to spend more time outdoors. Conveniently located near major highwa
Welcome to 8600 Brushy Creek Trail, where comfortable living meets the outdoor lifestyle of Fort Worth's established River Trails community! This inviting 3-bedroom, 2.5-bath home offers 1,886 square feet, two spacious living areas, and a wonderful location with access to neighborhood trails and parks—all with NO HOA!
Step inside to discover soaring vaulted ceilings, abundant natural light, and beautiful tile flooring throughout the main living areas. A striking fireplace creates a warm focal point in the spacious living room, while the open layout flows effortlessly into the dining area and kitchen. The kitchen features granite countertops, white cabinetry, subway tile backsplash, and a charming breakfast area surrounded by windows overlooking the backyard.
The downstairs primary suite offers privacy and convenience, featuring NEW carpet, a walk-in closet, and an updated bathroom with a separate soaking tub and beautifully tiled shower. Upstairs, you'll find two additional bedrooms and a second living area, perfect for a game room, home office, or flexible gathering space.
Step outside and enjoy the backyard's beautiful, large mature oak tree, providing natural shade and a picturesque setting for relaxing or entertaining. A spacious storage building adds convenience for gardening equipment, tools, and outdoor essentials.
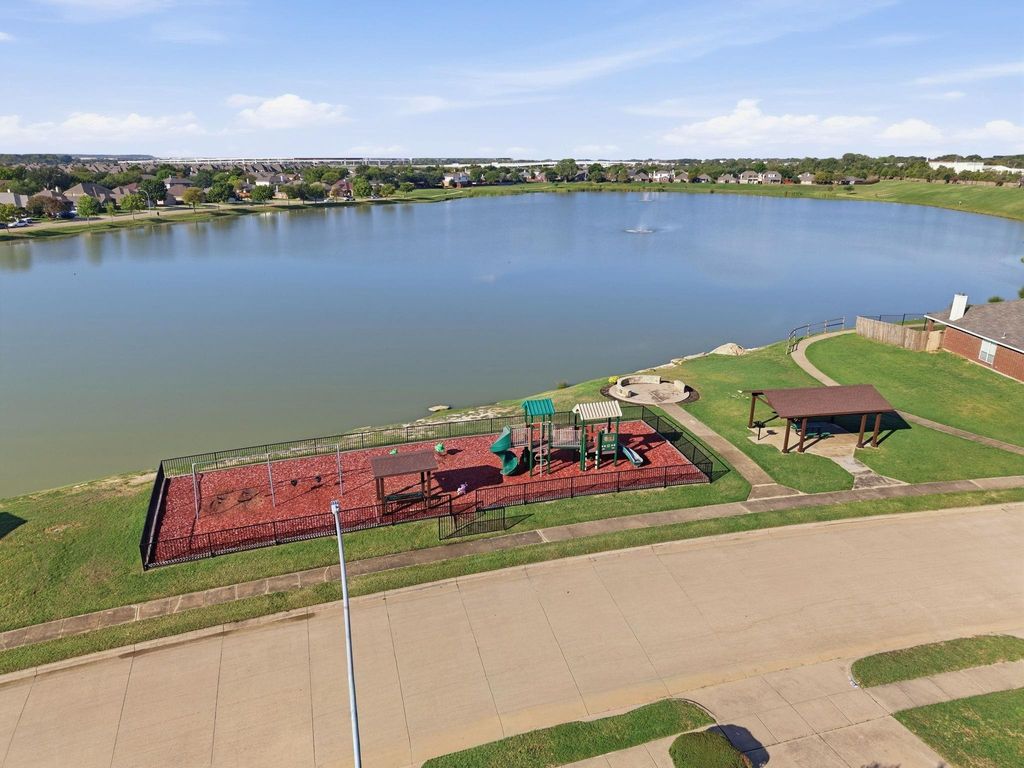
Enjoy easy access to the neighborhood's scenic walking and biking trails and nearby parks, making it simple to spend more time outdoors. Conveniently located near major highways, shopping, dining, and DFW Airport, this home offers an ideal combination of neighborhood charm and everyday accessibility.
Located in highly regarded Hurst-Euless-Bedford ISD, with NO HOA, 8600 Brushy Creek Trail is ready to welcome you home!
Disclaimer: Lot configuration and dimensions are estimates, not based on personal knowledge and come from a third party (Digital Map Products); therefore, you should not rely on the estimates and perform independent confirmation as to their accuracy
View neighborhood information
Ready to Sell your Home?
Request a complimentary home selling analysis featuring recently sold properties, market trends, home valuations and a personalized market update.
School information is computer generated and may not be accurate or current. Buyer must independently verify and confirm enrollment. Please contact the school district to determine the schools to which this property is zoned.







 Just listed
 Currency converter





 Share


 Erase note
 You currently have no custom folders