[[800]]3602 Soft Wind Ct is listed for sale at 399,000. The Residential - Townhouse property has 3 bedrooms, 2 Full Bathrooms, 1 Half Bathroom, 1851 square feet, and was built in 1985. The lot size is 3397.68 Square feet.[[500]]WELCOME to this charming 3 bedroom, 2.5 bath, two story townhouse nestled in the Bear Run community, conveniently located near Downtown Grapevine activities and DFW International Airport on a quiet cul-de-sec, this 1851 sq ft home offers a spacious and functional floor plan with a detached 2 car garage rear parking. The downstairs primary suite provides convenience and privacy, featuring a spacious bedroom, dual sinks, garden tub, separate shower and walk-in closet.The inviting living room features a cozy electric fireplace and ceiling fan that opens into the dining area and kitchen. The kitchen offers granite countertops, center island, pantry and eat-in area, making it perfect for both everyday living and entertaining.Upstairs are two additional generously sized bedrooms, including walk-in closets and hall linen closet. The two story design provides excellent separation from the primary.Enjoy outdoor living in the private fenced backyard with patio and rear garage entrance. Community amenities include a pool and clubhouse, while the HOA maintains the common grounds and sprinkler system.Additional features include luxury vinyl plank flooring, ceramic tile, carpet, decorative lighting, full-size washer-dryer area, central heating and air, wood privacy fence and two car garage.
WELCOME to this charming 3 bedroom, 2.5 bath, two story townhouse nestled in the Bear Run community, conveniently located near Downtown Grapevine activities and DFW International Airport on a quiet cul-de-sec, this 1851 sq ft home offers a spacious and functional floor plan with a detached 2 car garage rear parking.
The downstairs primary suite provides convenience and privacy, featuring a spacious bedroom, dual sinks, garden tub, separate shower and walk-in closet.
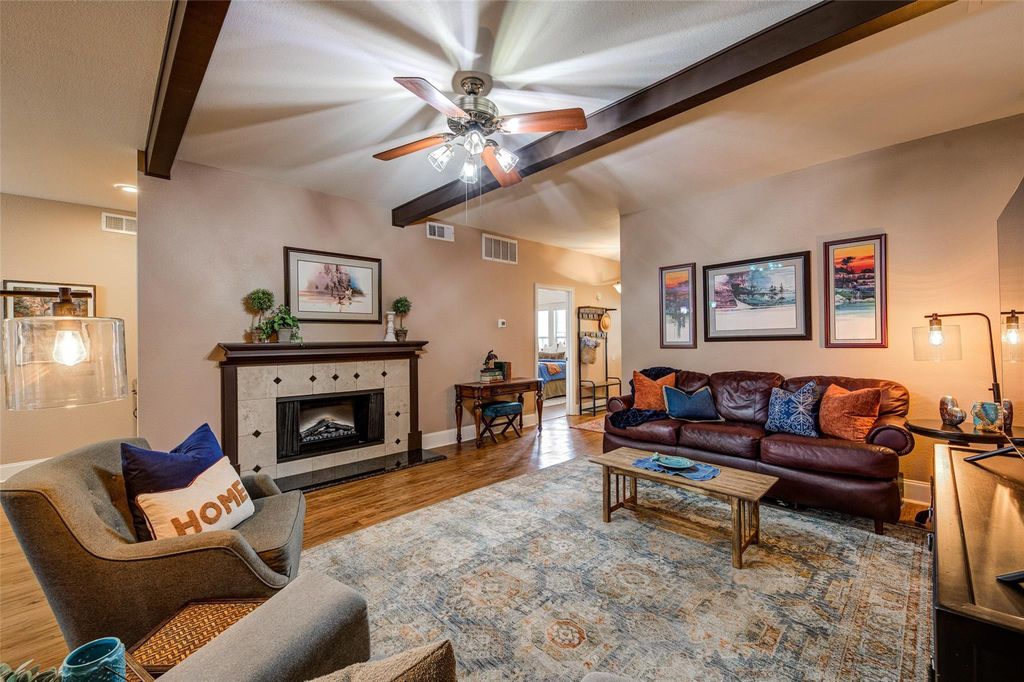
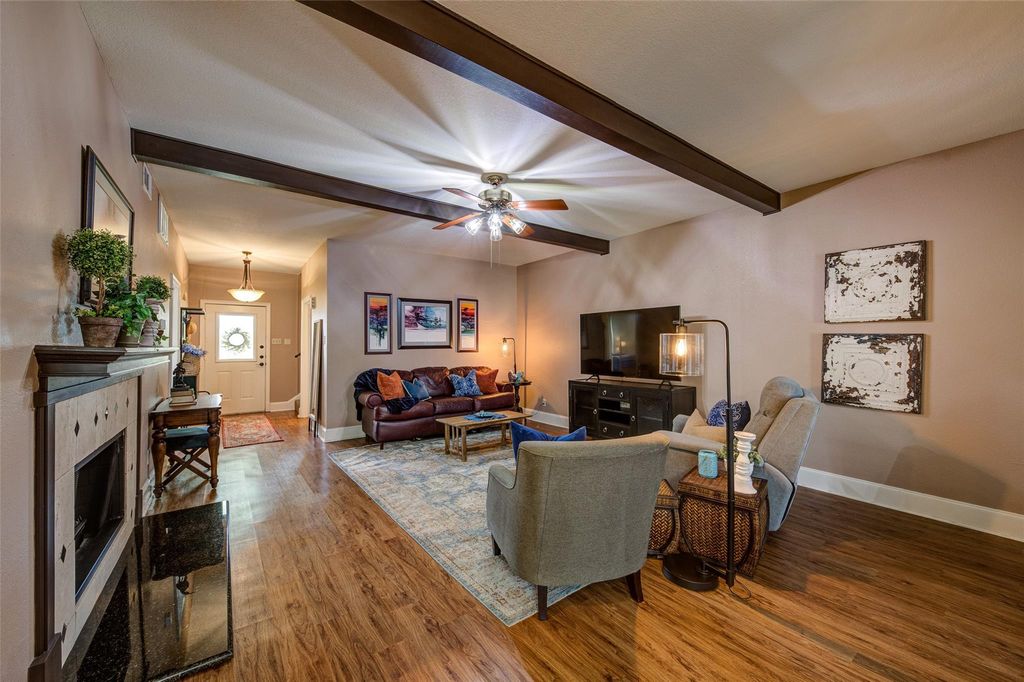
The inviting living room features a cozy electric fireplace and ceiling fan that opens into the dining area and kitchen. The kitchen offers granite countertops, center island, pantry and eat-in area, making it perfect for both everyday living and entertaining.
Upstairs are two additional generously sized bedrooms, including walk-in closets and hall linen closet. The two story design provides excellent separation from the primary.
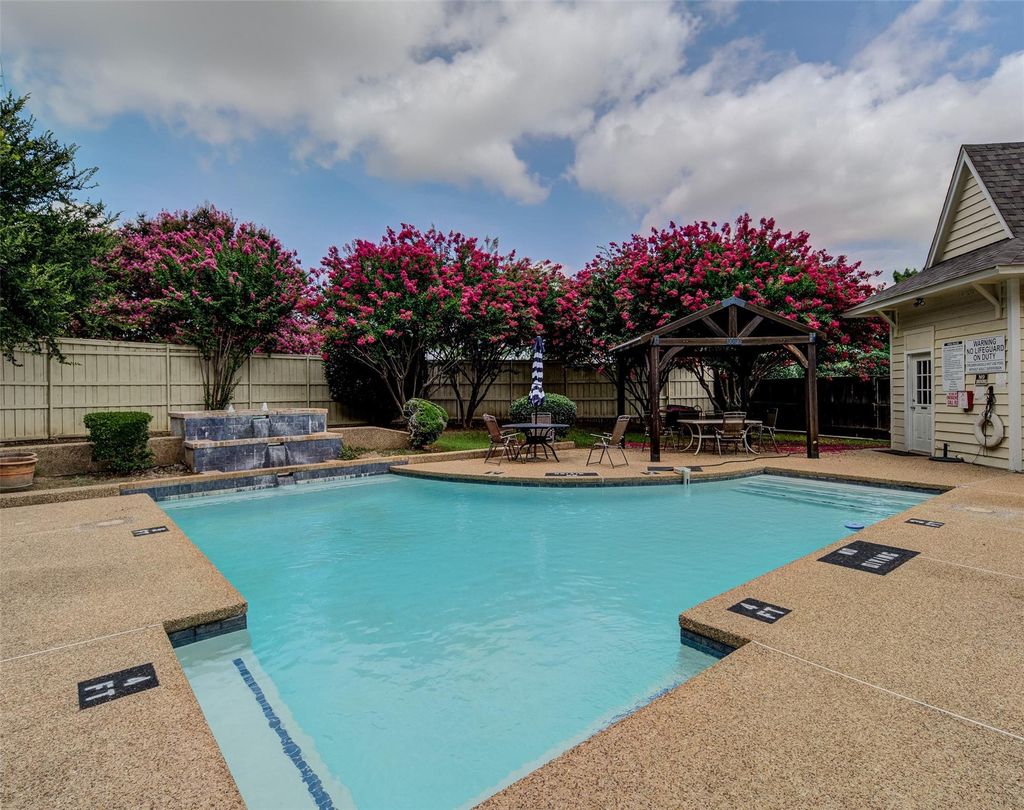
Enjoy outdoor living in the private fenced backyard with patio and rear garage entrance. Community amenities include a pool and clubhouse, while the HOA maintains the common grounds and sprinkler system.
Additional features include luxury vinyl plank flooring, ceramic tile, carpet, decorative lighting, full-size washer-dryer area, central heating and air, wood privacy fence and two car garage.
School information is computer generated and may not be accurate or current. Buyer must independently verify and confirm enrollment. Please contact the school district to determine the schools to which this property is zoned.










 Just listed
 Currency converter








 Share
Share


 Erase note
 You currently have no custom folders