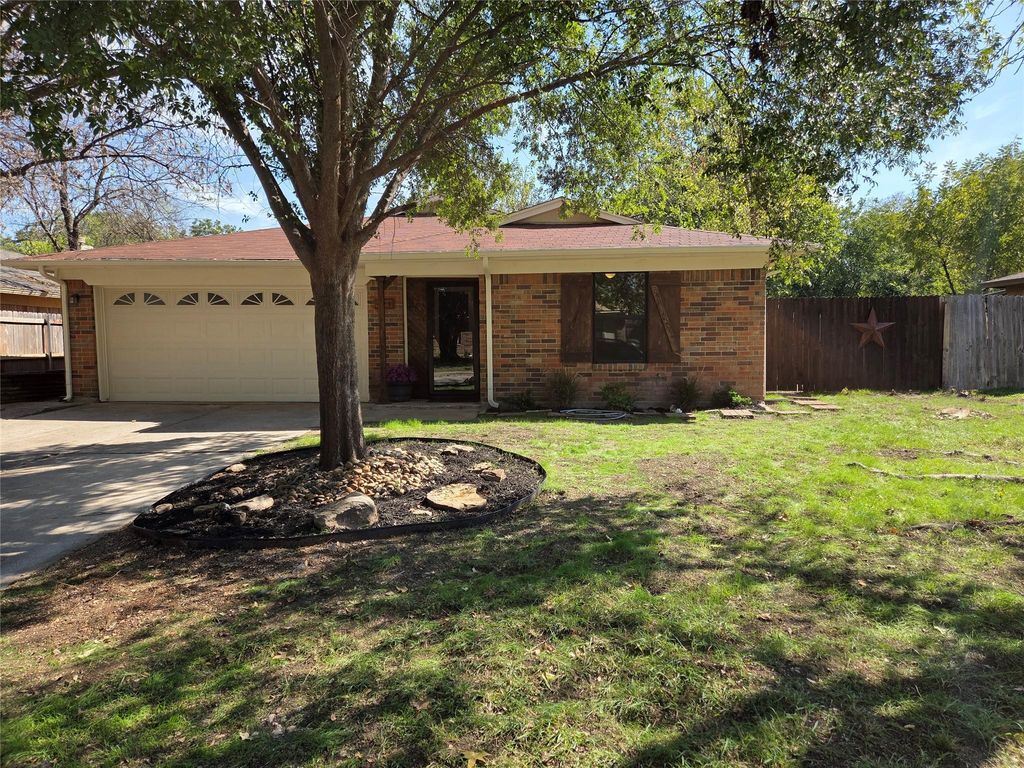
[[800]]421 Allencrest Dr is listed for sale at 251,000. The Residential - Single Family property has 3 bedrooms, 2 Full Bathrooms, 1280 square feet, and was built in 1985. The lot size is 6054.84 Square feet.[[500]]What a transformation! This home has been fully remodeled for 2026! New kitchen cabinets. New granite countertops with a cast iron sink. New stove, oven, and vent. New bathroom vanities. New tubs and tile work. New plumbing and faucets throughout. New light fixtures throughout. New hard surface flooring. New paint inside and out. New windows throughout. New roof in 2025.Not enough? Were also including the washer, dryer, and refrigerator! Enjoy mature trees in front and back, plus a relaxing backyard with landscape lighting, a new front fence and gate, gutters, a fantastic raised-bed garden, and a great storage shed. Two car garage with lift and shelving. It also features drop-down stairs to a spacious, floored attic for additional storage. This 3 bedroom, 2 bathroom, open concept home with a fireplace, and a super cute front entry is in a great location. Not only is it close to Lockheed Martin, its also only 5 miles to the front gate at NAS JRB! Plus its near a variety of shopping and has quick, easy access to the highway. Come check out this affordable, remodeled gem. Its clean and move-in ready with great neighbors eager to meet you!
What a transformation! This home has been fully remodeled for 2026! New kitchen cabinets. New granite countertops with a cast iron sink. New stove, oven, and vent. New bathroom vanities. New tubs and tile work. New plumbing and faucets throughout. New light fixtures throughout. New hard surface flooring. New paint inside and out. New windows throughout. New roof in 2025.
Not enough? We're also including the washer, dryer, and refrigerator!
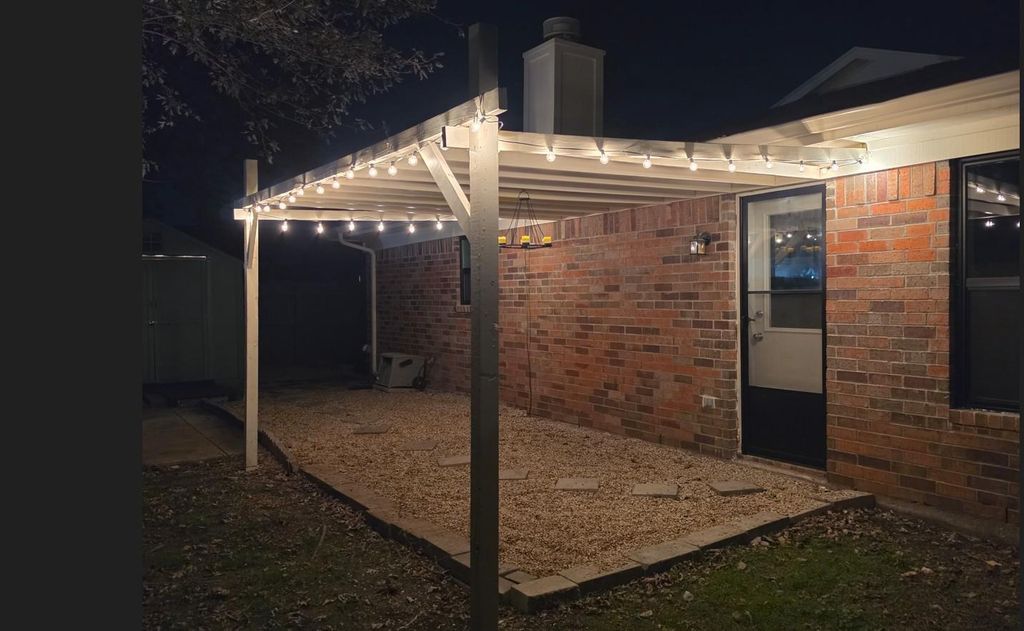
Enjoy mature trees in front and back, plus a relaxing backyard with landscape lighting, a new front fence and gate, gutters, a fantastic raised-bed garden, and a great storage shed. Two car garage with lift and shelving. It also features drop-down stairs to a spacious, floored attic for additional storage.
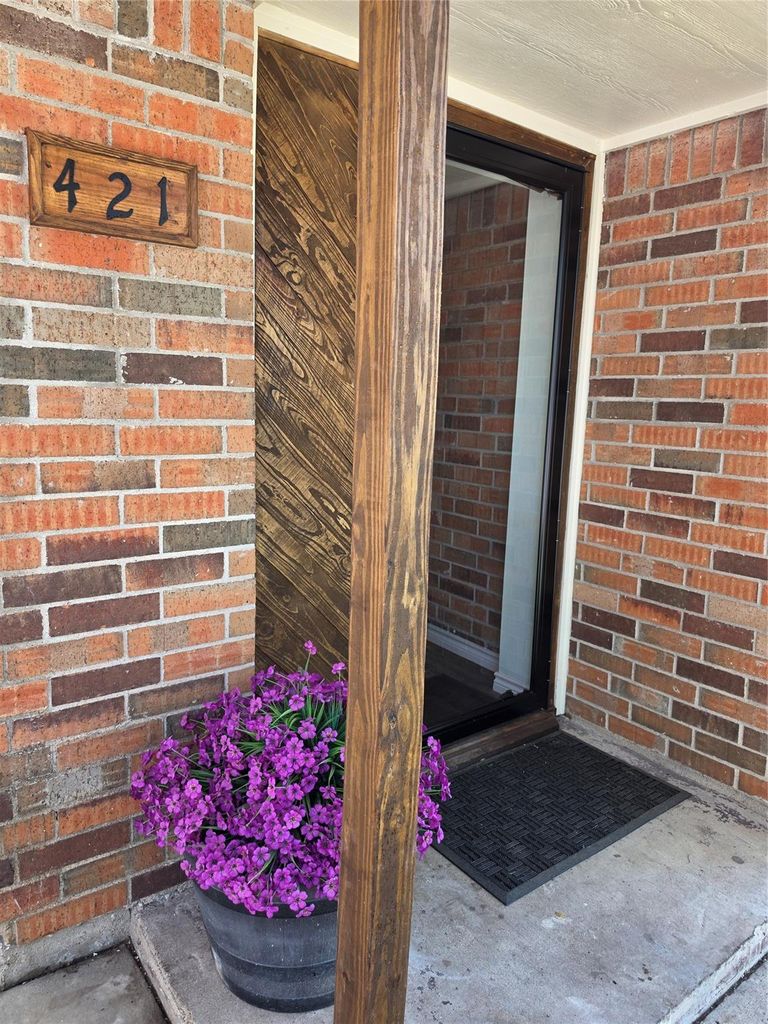
This 3 bedroom, 2 bathroom, open concept home with a fireplace, and a super cute front entry is in a great location. Not only is it close to Lockheed Martin, it's also only 5 miles to the front gate at NAS JRB! Plus it's near a variety of shopping and has quick, easy access to the highway.
Come check out this affordable, remodeled gem. It's clean and move-in ready with great neighbors eager to meet you!
Disclaimer: Lot configuration and dimensions are estimates, not based on personal knowledge and come from a third party (Digital Map Products); therefore, you should not rely on the estimates and perform independent confirmation as to their accuracy
View neighborhood information
Ready to Sell your Home?
Request a complimentary home selling analysis featuring recently sold properties, market trends, home valuations and a personalized market update.
School information is computer generated and may not be accurate or current. Buyer must independently verify and confirm enrollment. Please contact the school district to determine the schools to which this property is zoned.







 Just listed
 Currency converter








 Share
Share


 Erase note
 You currently have no custom folders