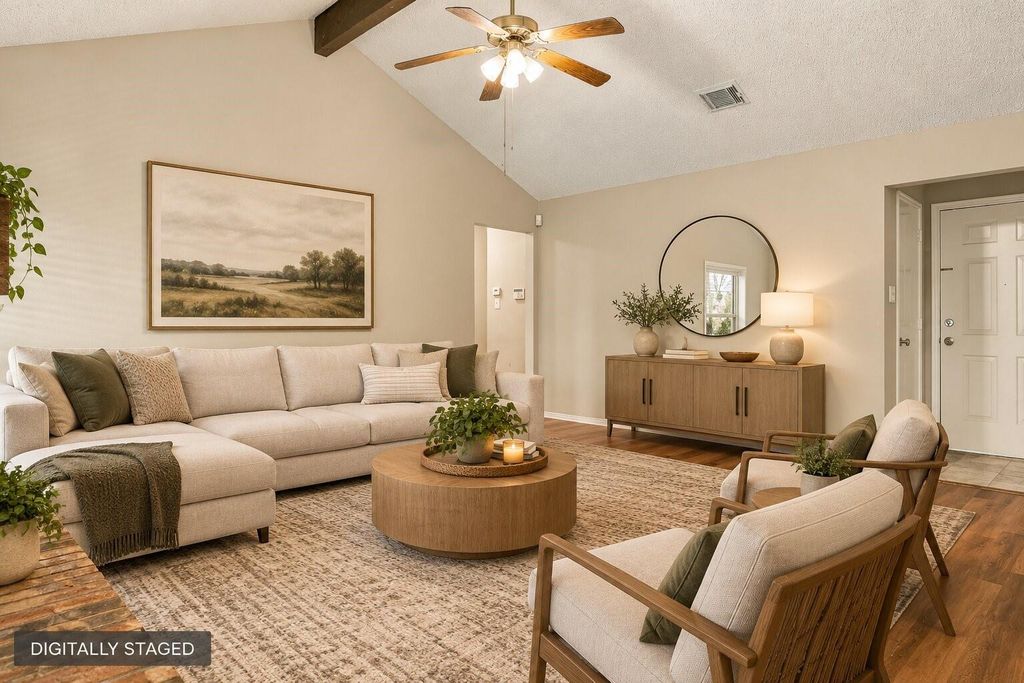
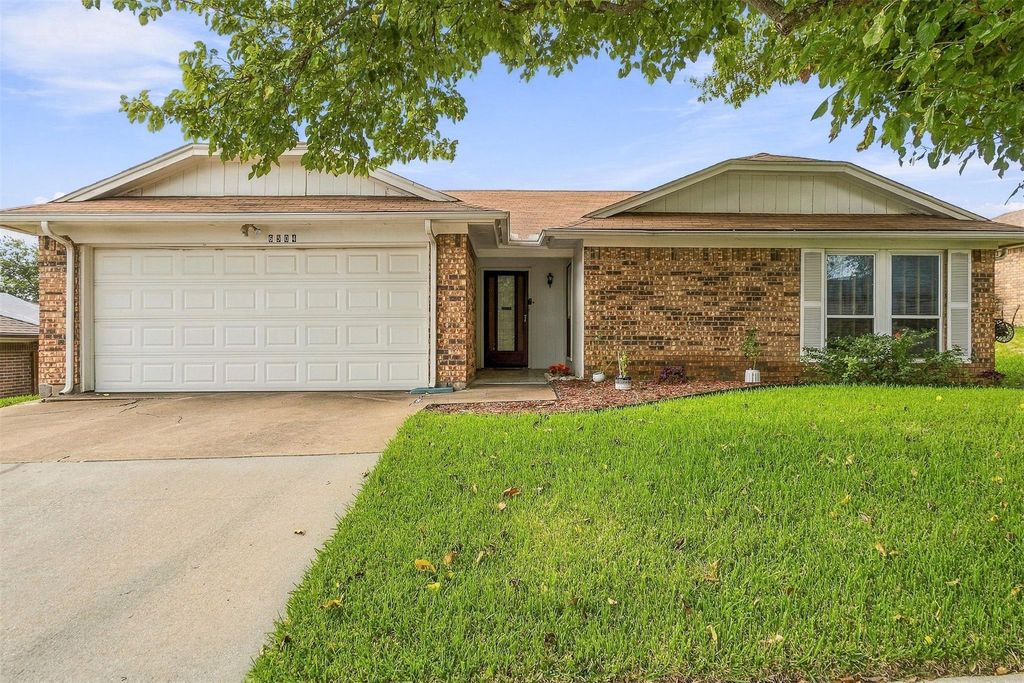
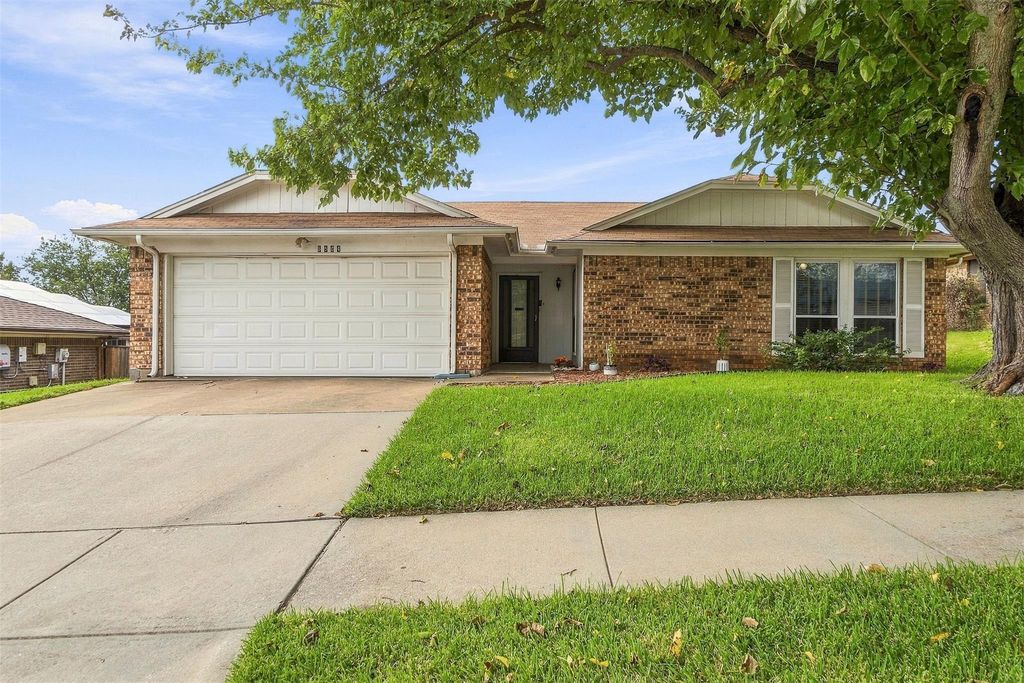
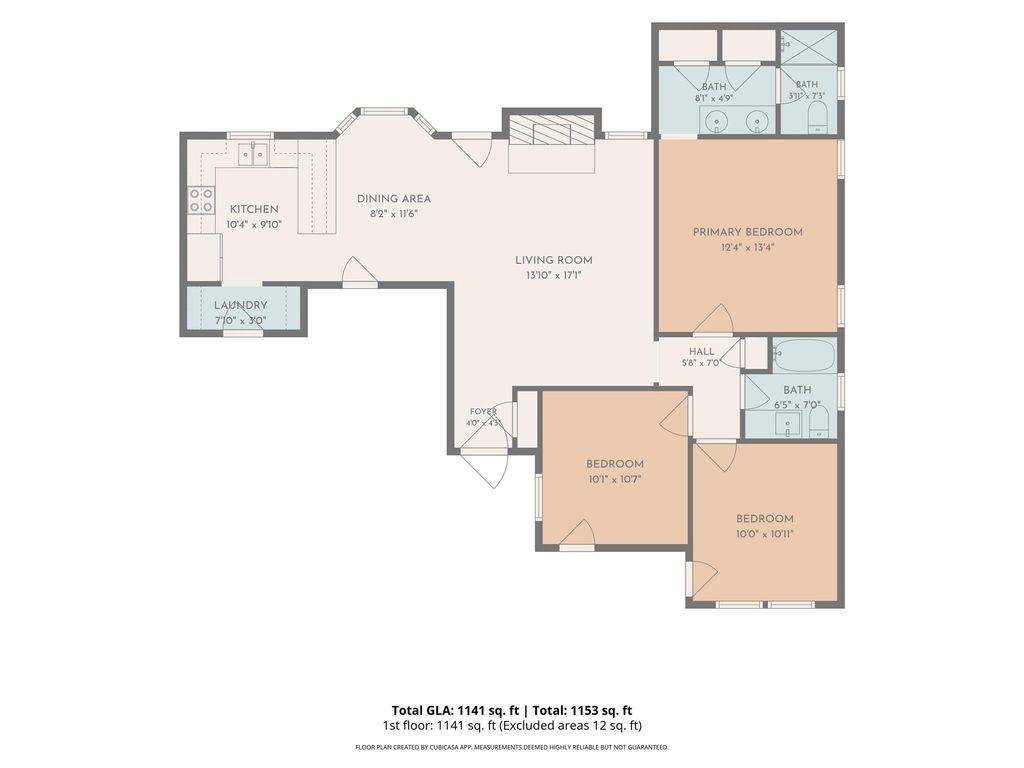
[[800]]6504 N Park Dr is listed for sale at 289,900. The Residential - Single Family property has 3 bedrooms, 2 Full Bathrooms, 1305 square feet, and was built in 1983. The lot size is 7710.12 Square feet.[[500]]Some homes have a backyard. This one gives you a whole extra space to enjoy it. The screened-in patio is easily one of the best features of this charming Watauga home, offering a comfortable spot for morning coffee, relaxing evenings, or spending time with friends without worrying about the Texas mosquitoes. Inside, youll find brand-new luxury vinyl plank flooring, a welcoming living room with vaulted ceilings, and a dining area that opens to the kitchen. The kitchen features granite countertops, plenty of cabinet space, and a breakfast bar for casual meals. Both bathrooms have been updated, including a primary bathroom with double sinks. With 3 bedrooms, 2 bathrooms, and a practical single-story layout, this home makes great use of its space. Located in an established Watauga neighborhood within Keller ISD, with shopping, restaurants, and parks nearby. Come see why 6504 N Park Drive deserves a spot on your list! BONUS: Seller has an existing VA loan with a 4.8 interest rate that may be assumable by a qualified purchaser, subject to loan servicer approval. Ask for details about this potential financing opportunity!
Some homes have a backyard. This one gives you a whole extra space to enjoy it. The screened-in patio is easily one of the best features of this charming Watauga home, offering a comfortable spot for morning coffee, relaxing evenings, or spending time with friends without worrying about the Texas mosquitoes. Inside, you'll find brand-new luxury vinyl plank flooring, a welcoming living room with vaulted ceilings, and a dining area that opens to the kitchen. The kitchen features granite countertops, plenty of cabinet space, and a breakfast bar for casual meals. Both bathrooms have been updated, including a primary bathroom with double sinks. With 3 bedrooms, 2 bathrooms, and a practical single-story layout, this home makes great use of its space. Located in an established Watauga neighborhood within Keller ISD, with shopping, restaurants, and parks nearby. Come see why 6504 N Park Drive deserves a spot on your list! BONUS: Seller has an existing VA loan with a 4.8% interest rate that may be assumable by a qualified purchaser, subject to loan servicer approval. Ask for details about this potential financing opportunity!
Disclaimer: Lot configuration and dimensions are estimates, not based on personal knowledge and come from a third party (Digital Map Products); therefore, you should not rely on the estimates and perform independent confirmation as to their accuracy
View neighborhood information
Ready to Sell your Home?
Request a complimentary home selling analysis featuring recently sold properties, market trends, home valuations and a personalized market update.
School information is computer generated and may not be accurate or current. Buyer must independently verify and confirm enrollment. Please contact the school district to determine the schools to which this property is zoned.








 Currency converter
 Add to Calendar








 Share


 Erase note
 You currently have no custom folders