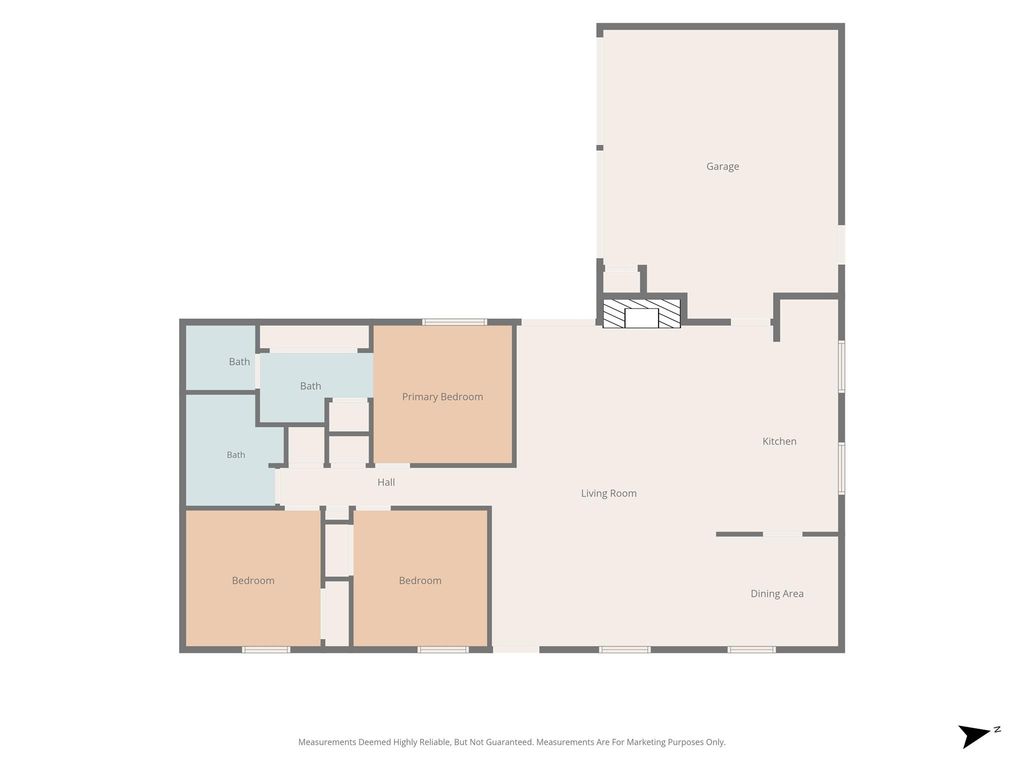
3702 Hastings Dr is listed for sale at $ 305,000. The Residential - Single Family property has 3 bedrooms, 2 Full Bathrooms, 1409 square feet and was built in 1965. The lot size is 0.197 Acres. BRSingle-story 76013 home • Roof replaced 2024 • Powered and air-conditioned backyard shed
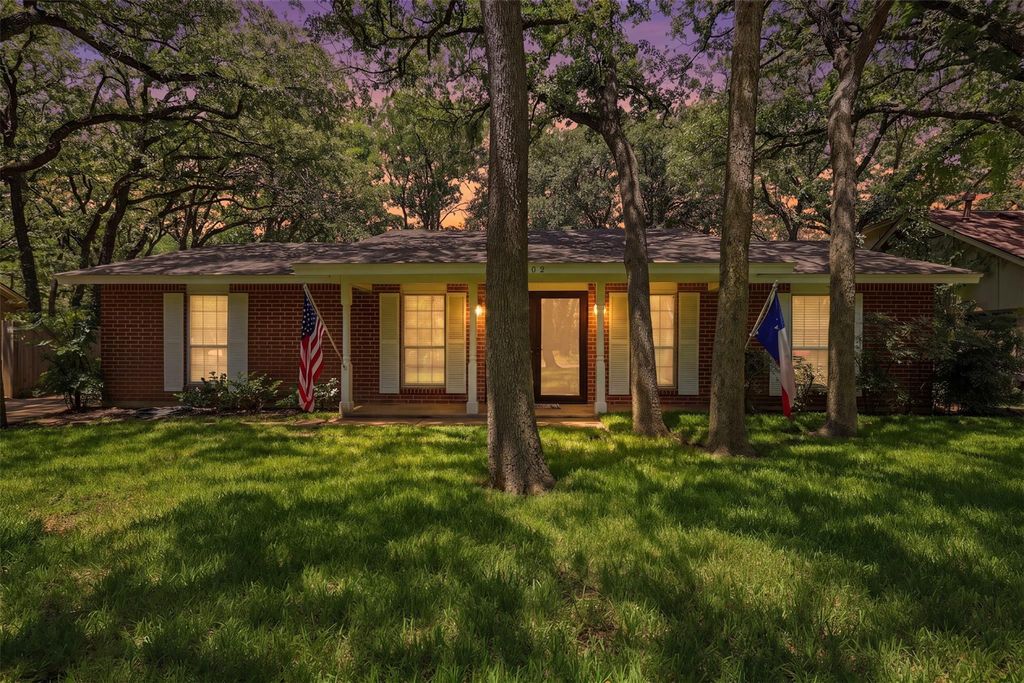
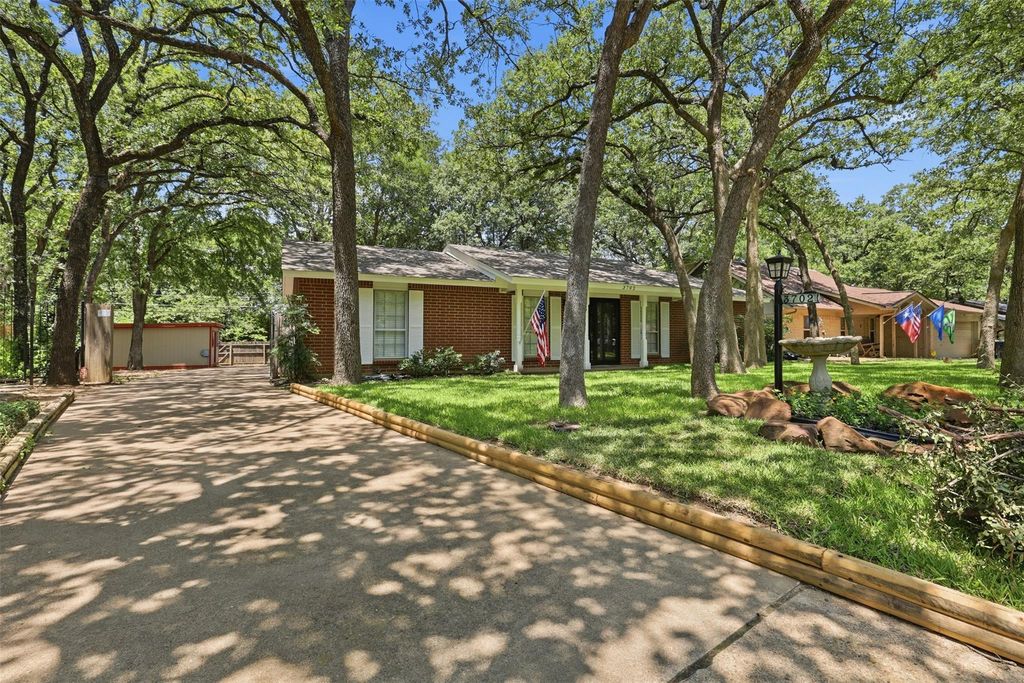
Move-in-ready, single-story home in Arlington’s established Woodland West neighborhood! This 3-bedroom, 2-bath home in the sought-after 76013 ZIP code offers 1,409 square feet and a functional one-level floor plan. Features include a cozy living room fireplace, new carpet installed in July 2026, a roof replaced in 2024, and an attached two-car garage with additional storage.
The fenced backyard includes a detached shed equipped with electricity and air conditioning—ideal for a home office, workshop, hobby room, man cave, she-shed, or climate-controlled storage. Located in Arlington ISD, approximately half a mile from Duff Elementary and near Woodland West Park and Dottie Lynn Recreation Center. Enjoy convenient access to tennis and basketball courts, a playground, outdoor pool, and hike-and-bike trail. If you’re searching for a move-in-ready home with a fenced yard, flexible workspace, and convenient Central Arlington location, this one checks the boxes!
Single-story 76013 home • Roof replaced 2024 • Powered and air-conditioned backyard shed
Move-in-ready, single-story home in Arlington’s established Woodland West neighborhood! This 3-bedroom, 2-bath home in the sought-after 76013 ZIP code offers 1,409 square feet and a functional one-level floor plan. Features include a cozy living room fireplace, new carpet installed in July 2026, a roof replaced in 2024, and an attached two-car garage with additional storage.
The fenced backyard includes a detached shed equipped with electricity and air conditioning—ideal for a home office, workshop, hobby room, man cave, she-shed, or climate-controlled storage. Located in Arlington ISD, approximately half a mile from Duff Elementary and near Woodland West Park and Dottie Lynn Recreation Center. Enjoy convenient access to tennis and basketball courts, a playground, outdoor pool, and hike-and-bike trail. If you’re searching for a move-in-ready home with a fenced yard, flexible workspace, and convenient Central Arlington location, this one checks the boxes!
Disclaimer: Lot configuration and dimensions are estimates, not based on personal knowledge and come from a third party (Digital Map Products); therefore, you should not rely on the estimates and perform independent confirmation as to their accuracy
Ready to Sell your Home?
Request a complimentary home selling analysis featuring recently sold properties, market trends, home valuations and a personalized market update.
School information is computer generated and may not be accurate or current. Buyer must independently verify and confirm enrollment. Please contact the school district to determine the schools to which this property is zoned.












 Just listed
 Currency converter
 Add to calendar








 Share
Share


 Erase note
 You currently have no custom folders