loading

400 Dale Hollow Rd

Fort Worth, TX 76103
Get Directions →
Sold
Sold
$325,001 - $370,000
Sold on July 21, 2026
3 Bedroom(s)
2 Full Bath(s)
2,005 Sqft
0.34 Lot Acres
Residential - Single Family

Get full access to Premium Content

Premium Content such as Sold Prices, Property History Reports and Saved Searches.

Sign in to view Premium Content

Description

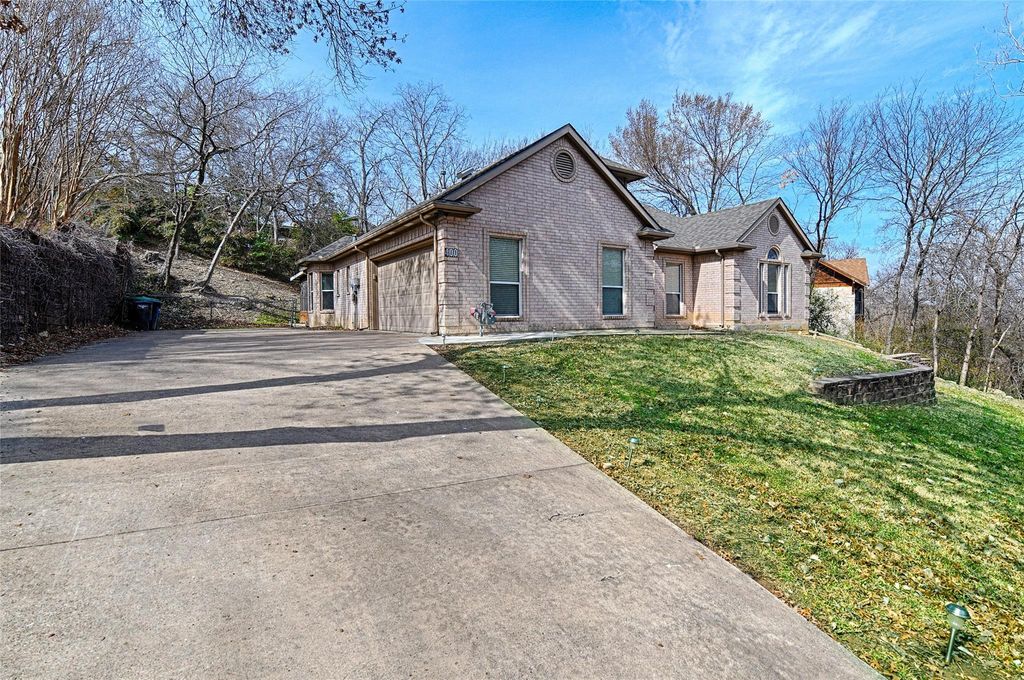
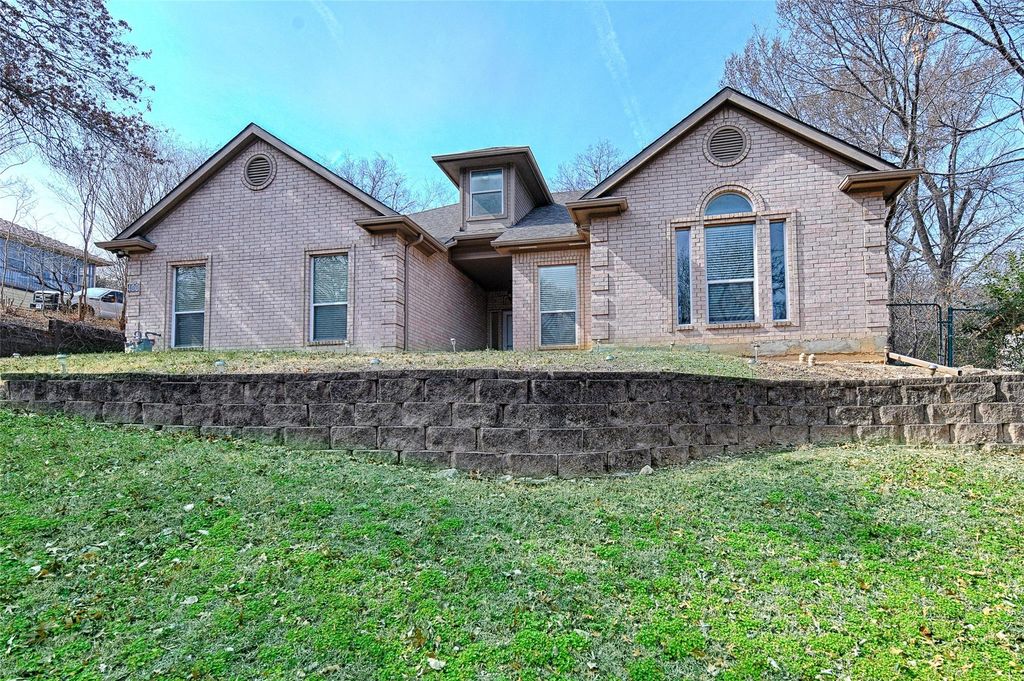
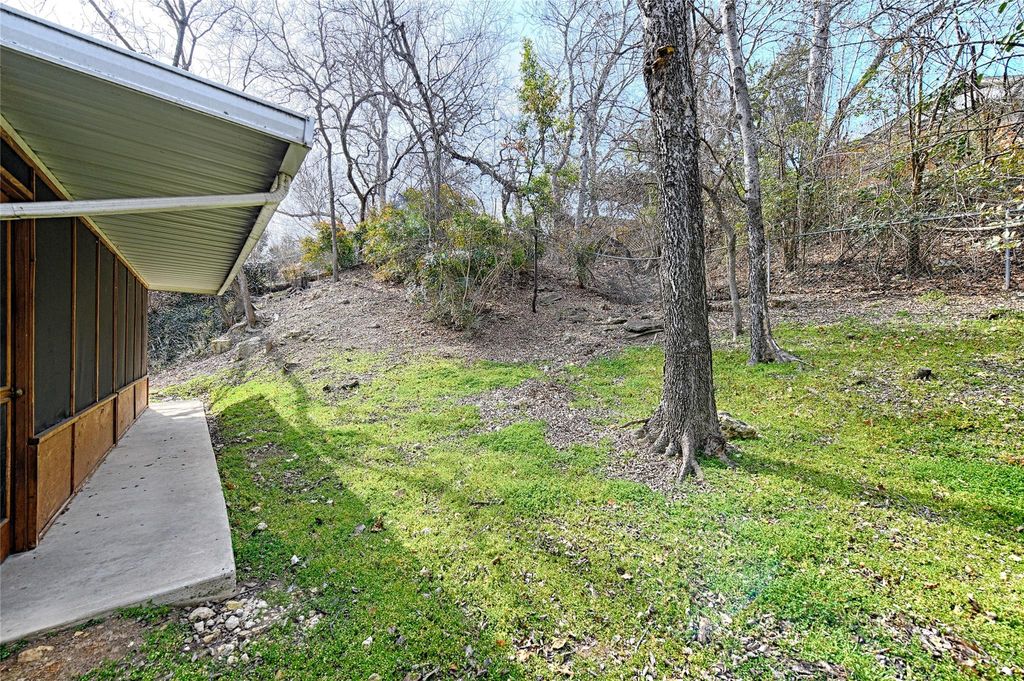
Welcome to 400 Dale Hollow Road in beautiful White Lake Hills which is one of the best kept secrets in East Fort Worth with wide, tree lined streets, hills and some great views. Built in 2002, this home is well-maintained with two living and dining areas, large bedrooms and baths, as well as a generous screened-in porch for pets, parties, protected dining, or an alternate living space with fresh air. This home has amazing storage, including decked attic space above garage and off the upstairs game room. The owner updated the HVAC in 2023, while the roof and solar vent were installed 2024. The house was also painted inside and out 2020 and new carpeting installed in 2021. The refrigerator, washer and dryer come with the house! White Lake Hills has a voluntary Neighborhood Assoc. that puts on an Easter Egg hunt, 4th of July Parade and Ice Cream Social, 5-K and Fall Festival in the Smith-Willeman Park, as well as seasonal home decorating contests. You'll love living here!


MLS#
NTREIS-21174321
List Price
$345,000 ($172/Sqft.)
Sold Price Range
$325,001 - $370,000
Listing Status
Sold
Address
400 Dale Hollow Rd
City
Fort Worth
State
TX
Zip Code
76103
County
Tarrant County
Subdivision
White Lake Hills Add
Legal Description
WHITE LAKE HILLS ADDITION BLOCK 7 LOT 24
Property Type
Residential - Single Family
Bedroom
3 Bedroom(s)
Bath
2 Full Bath(s)
Garages
2 / Attached
Stories
1.5
Year Built
2002 / Appraisal District
Building Size
2,005 Sqft/Appraisal District
Lot Size
0.34 Lot Acres./Appraisal District

Rooms

Living
18 x 14, 1st
Dining
14 x 14, 1st
Kitchen
13 x 7, 1st
Primary Bedroom
15 x 13, 1st
Bedroom
13 x 11, 1st
Bedroom
11 x 12, 1st
Game Room
16 x 21, 2nd
Utility Room Desc
6 x 5, 1st

Interior

Number Of Living Area
2
Fireplace
1/Brick,Gas Starter,Living Room
Floors
Carpet, Ceramic Tile
Cooling
Central Air
Heating
Central, Natural Gas
Window
Window Coverings
Appliances
Dishwasher, Dryer, Gas Range, Microwave, Refrigerator, Washer
Security System
Carbon Monoxide Detector(s),Smoke Detector(s)
Interior
Built-in Features, Cable TV Available, Decorative Lighting, High Speed Internet Available, Open Floorplan, Vaulted Ceiling(s), Walk-In Closet(s)

Exterior

Roof
Composition
Foundation
Slab
Private Pool
No
Exterior Type
Brick
Lot Description
Few Trees, Interior Lot
Garage Size
19 X 22
Parking
Driveway, Garage, Garage Door Opener, Garage Faces Side, Kitchen Level, Off Street
Parking Space
Garage 2 / Carport 0 / Total Covered 2
Fencing
Back Yard,Chain Link
Porch
Covered
Easements
Utilities
Utility
All Weather Road,Cable Available,City Sewer,City Water,Curbs,Electricity Connected,Individual Gas Meter,Individual Water Meter,Natural Gas Available
Exterior
Covered Patio/Porch, Lighting

Extra details you may need to know

Dwelling Type
Single Detached
Community Features
Park

Lot Information

Lot Size
0.34 Lot Acres /Appraisal District
loading
Disclaimer: Lot configuration and dimensions are estimates, not based on personal knowledge and come from a third party (Digital Map Products); therefore, you should not rely on the estimates and perform independent confirmation as to their accuracy
Ready to Sell your Home?
Request a complimentary home selling analysis featuring recently sold properties, market trends, home valuations and a personalized market update.
Start Selling your Home

Information source

North Texas Real Estate Information Systems, Inc.
Source last updated Jul 22, 2026 at 11:18 AM
Listing last updated Jul 21, 2026 at 04:28 PM
View website →

Know the property tax history and market value

Cost/Sqft based on tax value

------------------------------
---------- ---------- ---------- ----------
---------- ---------- ---------- ----------
---------- ---------- ---------- ----------
---------- ---------- ---------- ----------
---------- ---------- ---------- ----------
---------- ---------- ---------- ----------

-------------

-------------
------------- -------------
------------- -------------
-------------------------- -------------
-------------------------- -------------
------------- -------------

-------------

-------------
------------- -------------
------------- -------------
------------- -------------
------------- -------------
------------- -------------

Estimate your mortgage payments

Create and estimate your monthly mortgage payment and property taxes based on past rates.

Estimated Monthly Payments

DOWN PAYMENT
Loan Term
$-----
$-----
Full Page
Presented by TimeValue Software ©2021
Principal & InterestTaxes30.4%69.6%
Listing TaxNumbers
Principal & Interest2,841
Taxes1,242
--------
-------- --------

Explore school information

Check out assigned and nearby schools along with their detailed ratings and essential information to help you make informed decisions.

Assigned schools

View nearby schools view nearby schools

Notice & Disclaimer
School information is computer generated and may not be accurate or current. Buyer must independently verify and confirm enrollment. Please contact the school district to determine the schools to which this property is zoned.
Copyright© 2026 , HOUSTON REALTORS® INFORMATION SERVICE, INC. All Rights Reserved. Data Not Verified/Guaranteed by MLS
Contact agent
Call Callback request