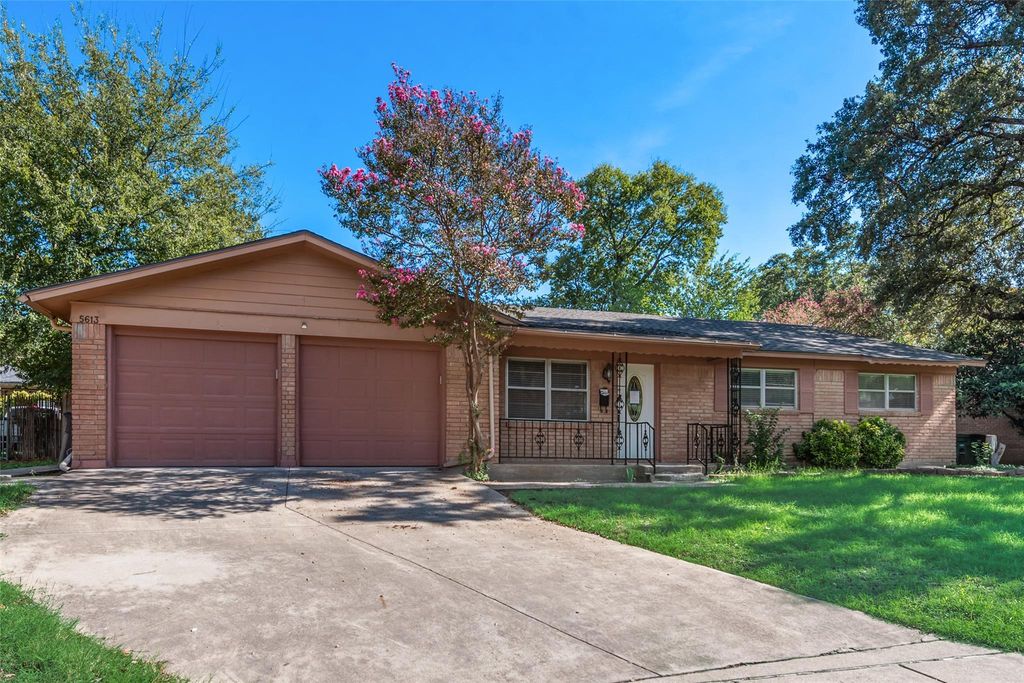
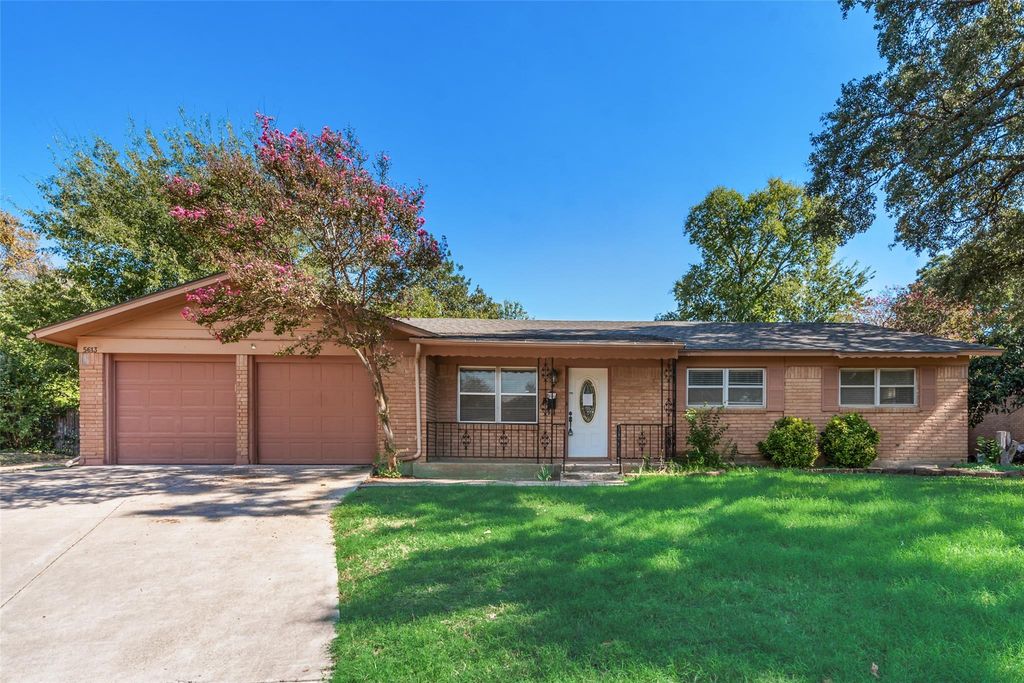
[[800]]5613 Wimbleton Way is listed for sale at 290,000. The Residential - Single Family property has 3 bedrooms, 2 Full Bathrooms, 1717 square feet, and was built in 1962. The lot size is 10018.8 Square feet.[[500]]Spacious Wedgwood Gem! 3-Bedroom Home with Two Living Areas, a Cozy Fireplace a Large Backyard!Welcome home to space, comfort, and functionality! This spacious 3-bedroom, 2-bath home offers a versatile layout with plenty of room to spread out, entertain, and enjoy everyday living. Featuring two living areas and two dining areas, there is flexibility for hosting family and friends, creating a game room, or setting up the perfect home office.The home offers a combination of ceramic tile and carpet flooring, a cozy wood-burning fireplace, and a large pantry with plenty of room for your kitchen essentials. Storage is abundant throughout, making it easy to keep everything organized. A convenient two-car garage provides additional functionality, with washer and dryer connections located in the garage area.Step outside and discover one of this homes standout features: a large, fenced backyard with a covered patio! Enjoy outdoor dining, weekend barbecues, gardening, or simply relaxing in your own private outdoor space. With a backyard this spacious, there is room to make it your own!If you are looking for a home with generous living space, practical features, ample storage, and a LARGE backyard this one deserves a spot at the top of your list. Come see all the space and possibilities this home has to offer!
Spacious Wedgwood Gem! 3-Bedroom Home with Two Living Areas, a Cozy Fireplace & a Large Backyard!
Welcome home to space, comfort, and functionality! This spacious 3-bedroom, 2-bath home offers a versatile layout with plenty of room to spread out, entertain, and enjoy everyday living. Featuring two living areas and two dining areas, there is flexibility for hosting family and friends, creating a game room, or setting up the perfect home office.
The home offers a combination of ceramic tile and carpet flooring, a cozy wood-burning fireplace, and a large pantry with plenty of room for your kitchen essentials. Storage is abundant throughout, making it easy to keep everything organized. A convenient two-car garage provides additional functionality, with washer and dryer connections located in the garage area.
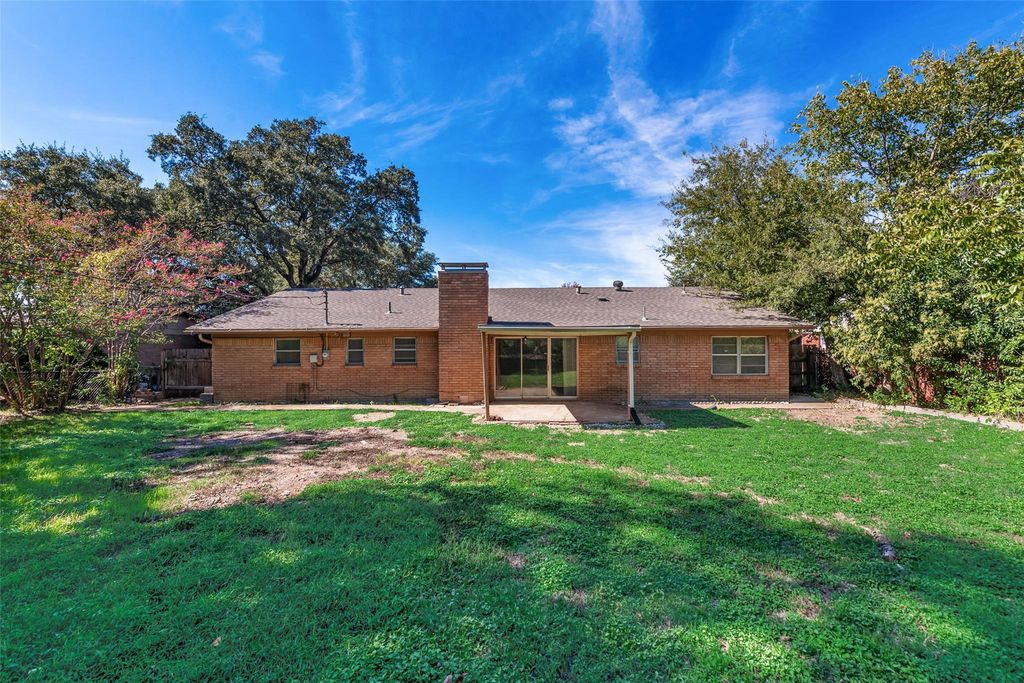
Step outside and discover one of this home’s standout features: a large, fenced backyard with a covered patio! Enjoy outdoor dining, weekend barbecues, gardening, or simply relaxing in your own private outdoor space. With a backyard this spacious, there is room to make it your own!
If you are looking for a home with generous living space, practical features, ample storage, and a LARGE backyard this one deserves a spot at the top of your list. Come see all the space and possibilities this home has to offer!
Disclaimer: Lot configuration and dimensions are estimates, not based on personal knowledge and come from a third party (Digital Map Products); therefore, you should not rely on the estimates and perform independent confirmation as to their accuracy
View neighborhood information
Ready to Sell your Home?
Request a complimentary home selling analysis featuring recently sold properties, market trends, home valuations and a personalized market update.
School information is computer generated and may not be accurate or current. Buyer must independently verify and confirm enrollment. Please contact the school district to determine the schools to which this property is zoned.







 Just listed
 Currency converter





 Share


 Erase note
 You currently have no custom folders