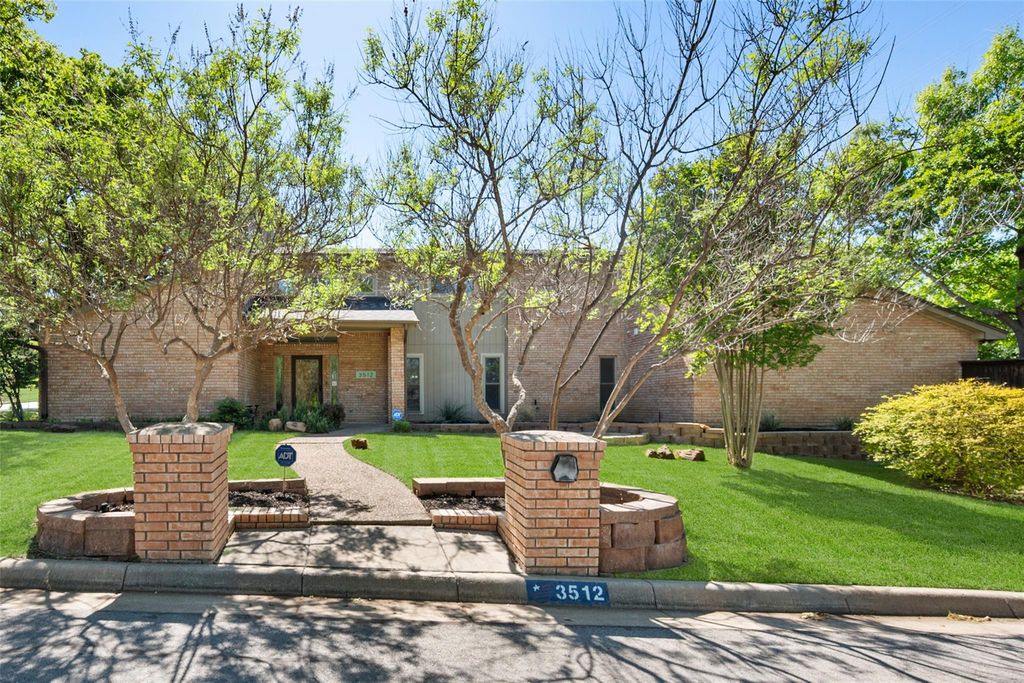
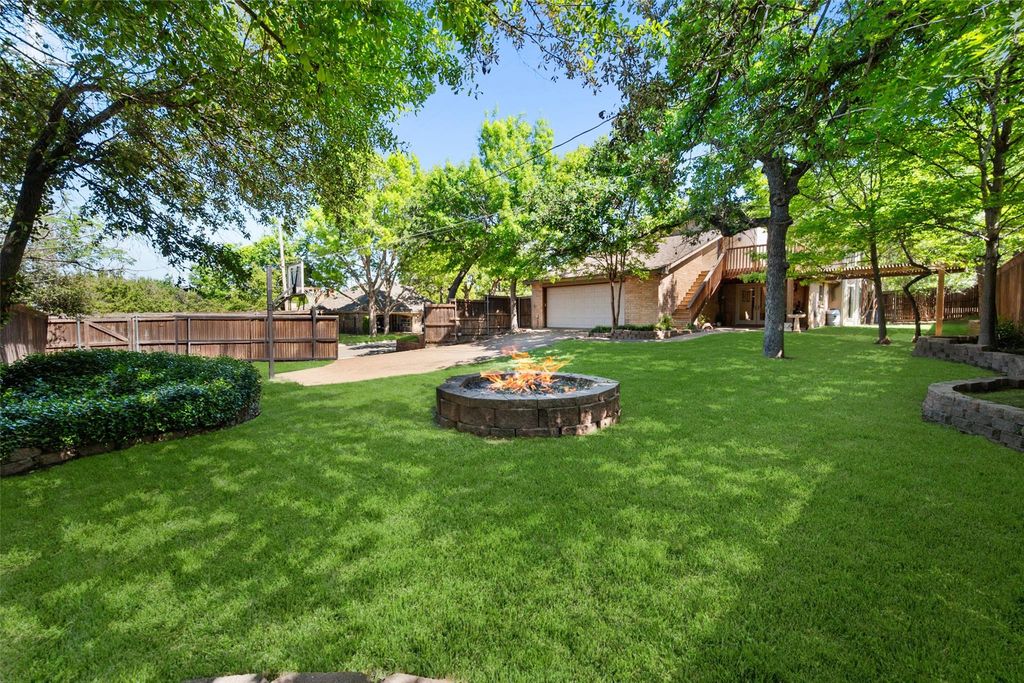
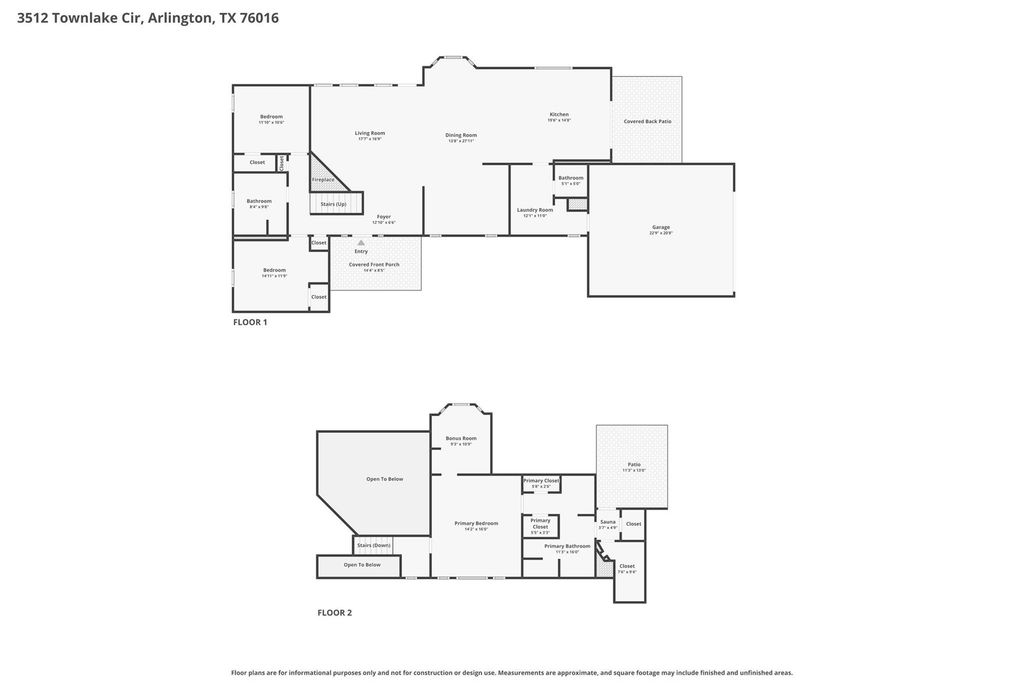
3512 Townlake Cir is listed for sale at $ 420,000. The Residential - Single Family property has 3 bedrooms, 2 Full Bathrooms, 1 Half Bathroom, 2298 square feet and was built in 1984. The lot size is 0.198 Acres. BRCheck out this stunning, fully remodeled home nestled among mature trees in the highly sought-after Shorewood Estates, walking distance from Lake Arlington, and zoned to Martin High School. Exceptional curb appeal welcomes you inside to an open, light-filled floor plan featuring rich hardwood floors, designer lighting, and oversized windows that showcase the peaceful surroundings. The spacious living room offers a floor-to-ceiling fireplace and flows seamlessly into the showstopping kitchen complete with custom cabinetry, granite countertops, a large waterfall island, induction cooktop, double ovens, stainless steel appliances, and abundant storage. The private primary suite is a true retreat with direct access to a private upper patio deck, the perfect place to start your morning with a cup of coffee or unwind at the end of the day with a peaceful view. The spa-inspired primary bath features dual vanities, a walk-in shower, soaking tub, dry sauna, and generous walk-in closet. Spacious secondary bedrooms provide flexibility for family or guests. Step outside to your private backyard oasis featuring an extended covered patio with cedar pergola, lush landscaping, and plenty of room to entertain or relax. Major updates include NEW HVAC systems replaced in 2025 and a NEW roof replaced in 2025, providing added peace of mind for years to come. Additional highlights include Pella windows, an automated driveway gate, rear-entry garage, and countless high-end updates throughout. Conveniently located near Lake Arlington, parks, shopping, dining, and major highways, this move-in ready home offers luxury, comfort, and an unbeatable location. Welcome Home!
Check out this stunning, fully remodeled home nestled among mature trees in the highly sought-after Shorewood Estates, walking distance from Lake Arlington, and zoned to Martin High School. Exceptional curb appeal welcomes you inside to an open, light-filled floor plan featuring rich hardwood floors, designer lighting, and oversized windows that showcase the peaceful surroundings. The spacious living room offers a floor-to-ceiling fireplace and flows seamlessly into the showstopping kitchen complete with custom cabinetry, granite countertops, a large waterfall island, induction cooktop, double ovens, stainless steel appliances, and abundant storage. The private primary suite is a true retreat with direct access to a private upper patio deck, the perfect place to start your morning with a cup of coffee or unwind at the end of the day with a peaceful view. The spa-inspired primary bath features dual vanities, a walk-in shower, soaking tub, dry sauna, and generous walk-in closet. Spacious secondary bedrooms provide flexibility for family or guests. Step outside to your private backyard oasis featuring an extended covered patio with cedar pergola, lush landscaping, and plenty of room to entertain or relax. Major updates include NEW HVAC systems replaced in 2025 and a NEW roof replaced in 2025, providing added peace of mind for years to come. Additional highlights include Pella windows, an automated driveway gate, rear-entry garage, and countless high-end updates throughout. Conveniently located near Lake Arlington, parks, shopping, dining, and major highways, this move-in ready home offers luxury, comfort, and an unbeatable location. Welcome Home!
Cable TV Available, Double Vanity, Eat-in Kitchen, Granite Counters, High Speed Internet Available, Kitchen Island, Open Floorplan, Vaulted Ceiling(s), Walk-In Closet(s)
Exterior
Roof
Composition,Shingle
Foundation
Slab
Private Pool
No
Exterior Type
Brick, Siding
Lot Description
Corner Lot, Landscaped, Lrg. Backyard Grass, Many Trees, Oak, Sprinkler System
Garage Size
23 X 23
Parking
Driveway, Electric Gate, Garage, Garage Door Opener, Garage Faces Rear, Garage Single Door
Parking Space
Garage 2 / Carport 0 / Total Covered 2
Fencing
Back Yard,Privacy,Wood
Porch
Covered,Deck,Front Porch,Rear Porch
Utility
City Sewer,City Water,Individual Water Meter
Exterior
Balcony, Covered Patio/Porch, Fire Pit, Rain Gutters
Disclaimer: Lot configuration and dimensions are estimates, not based on personal knowledge and come from a third party (Digital Map Products); therefore, you should not rely on the estimates and perform independent confirmation as to their accuracy
Ready to Sell your Home?
Request a complimentary home selling analysis featuring recently sold properties, market trends, home valuations and a personalized market update.
School information is computer generated and may not be accurate or current. Buyer must independently verify and confirm enrollment. Please contact the school district to determine the schools to which this property is zoned.











 Just listed
 Currency converter








 Share
Share


 Erase note
 You currently have no custom folders