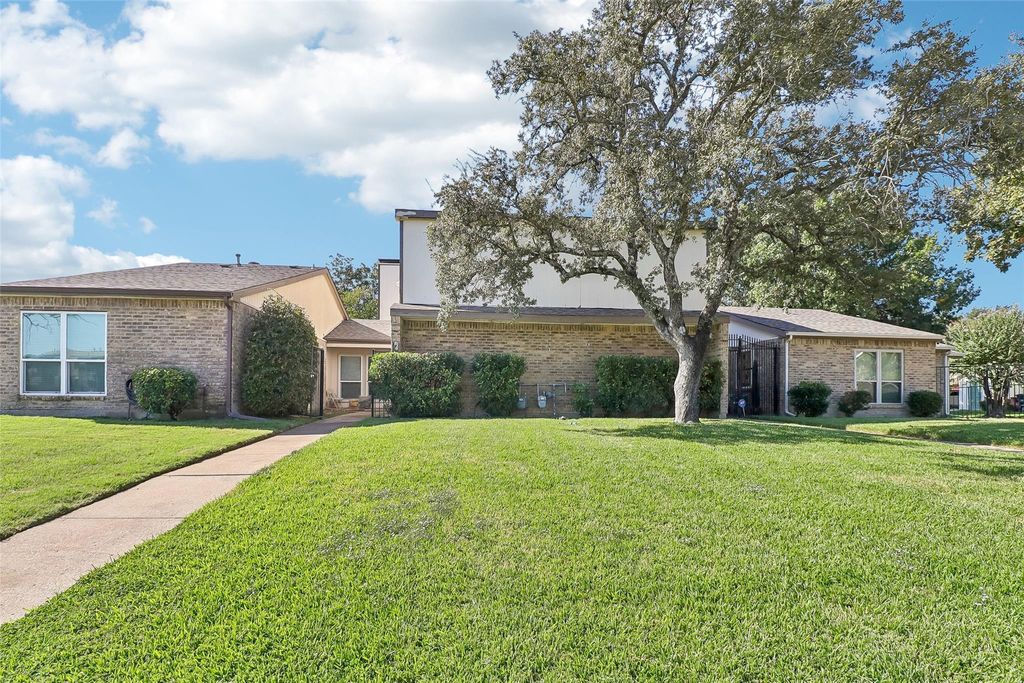
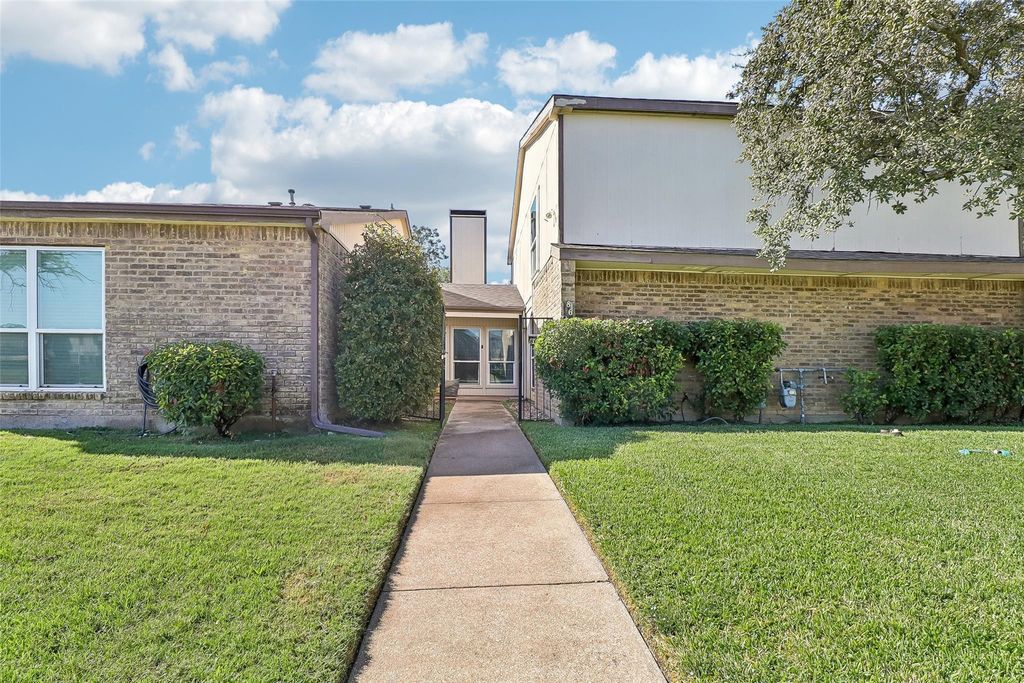
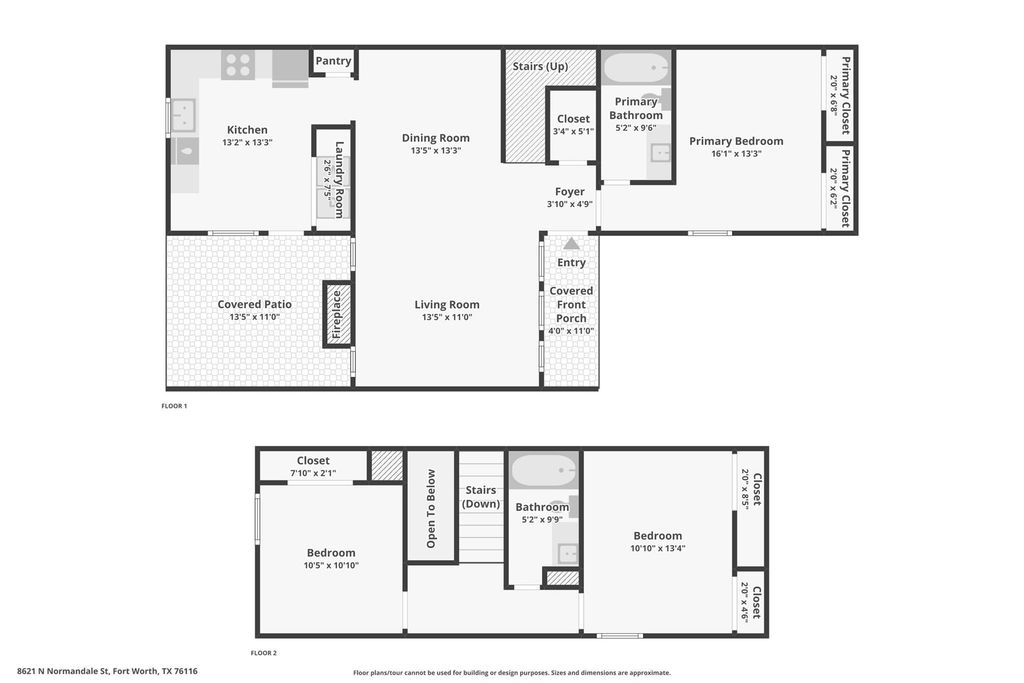
[[800]]8621 N Normandale St is listed for sale at 200,000. The Residential - Townhouse property has 3 bedrooms, 2 Full Bathrooms, 1428 square feet, and was built in 1973. The lot size is 3963.96 Square feet.[[500]]Assumable 4 interest rate available to qualified buyers! Welcome home to this 3 bed, 2 bath townhome with the primary suite on the main level. The living room features vaulted ceilings and a brick gas fireplace, with luxury vinyl plank flooring and an open layout flowing into the dining area. The kitchen offers granite counters, a tile backsplash, stainless steel appliances, and plenty of cabinet storage. The primary suite includes a ceiling fan and an ensuite bath with a granite vanity and tiled tub surround. Upstairs, two secondary bedrooms with ceiling fans share an updated full bath. Outside, relax on the covered patio or enjoy the private fenced yard, a rare find in townhome living. Covered carport parking adds convenience. The HOA covers front yard maintenance, water, and trash, so you can spend less time on upkeep and more time at the community pool. Conveniently located near I-30 for an easy commute. Click the Virtual Tour link to view the 3D walkthrough. Discounted rate options and no lender fee future refinancing may be available for qualified buyers of this home.
Assumable 4% interest rate available to qualified buyers! Welcome home to this 3 bed, 2 bath townhome with the primary suite on the main level. The living room features vaulted ceilings and a brick gas fireplace, with luxury vinyl plank flooring and an open layout flowing into the dining area. The kitchen offers granite counters, a tile backsplash, stainless steel appliances, and plenty of cabinet storage. The primary suite includes a ceiling fan and an ensuite bath with a granite vanity and tiled tub surround. Upstairs, two secondary bedrooms with ceiling fans share an updated full bath. Outside, relax on the covered patio or enjoy the private fenced yard, a rare find in townhome living. Covered carport parking adds convenience. The HOA covers front yard maintenance, water, and trash, so you can spend less time on upkeep and more time at the community pool. Conveniently located near I-30 for an easy commute. Click the Virtual Tour link to view the 3D walkthrough. Discounted rate options and no lender fee future refinancing may be available for qualified buyers of this home.
Disclaimer: Lot configuration and dimensions are estimates, not based on personal knowledge and come from a third party (Digital Map Products); therefore, you should not rely on the estimates and perform independent confirmation as to their accuracy
View neighborhood information
Ready to Sell your Home?
Request a complimentary home selling analysis featuring recently sold properties, market trends, home valuations and a personalized market update.
School information is computer generated and may not be accurate or current. Buyer must independently verify and confirm enrollment. Please contact the school district to determine the schools to which this property is zoned.







 Just listed
 Currency converter








 Share


 Erase note
 You currently have no custom folders