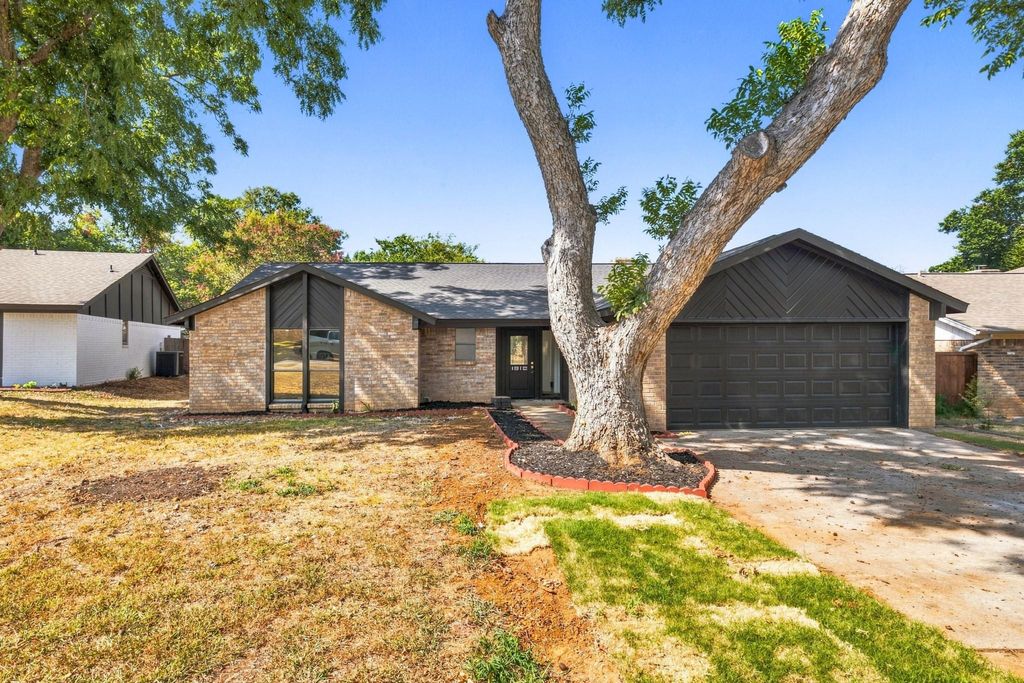
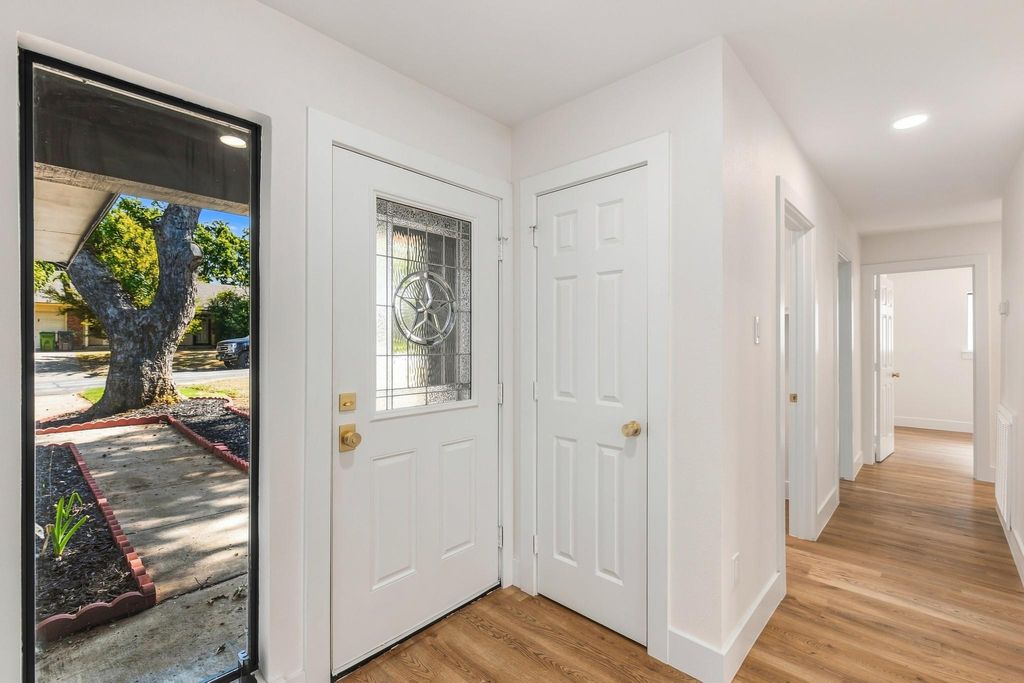
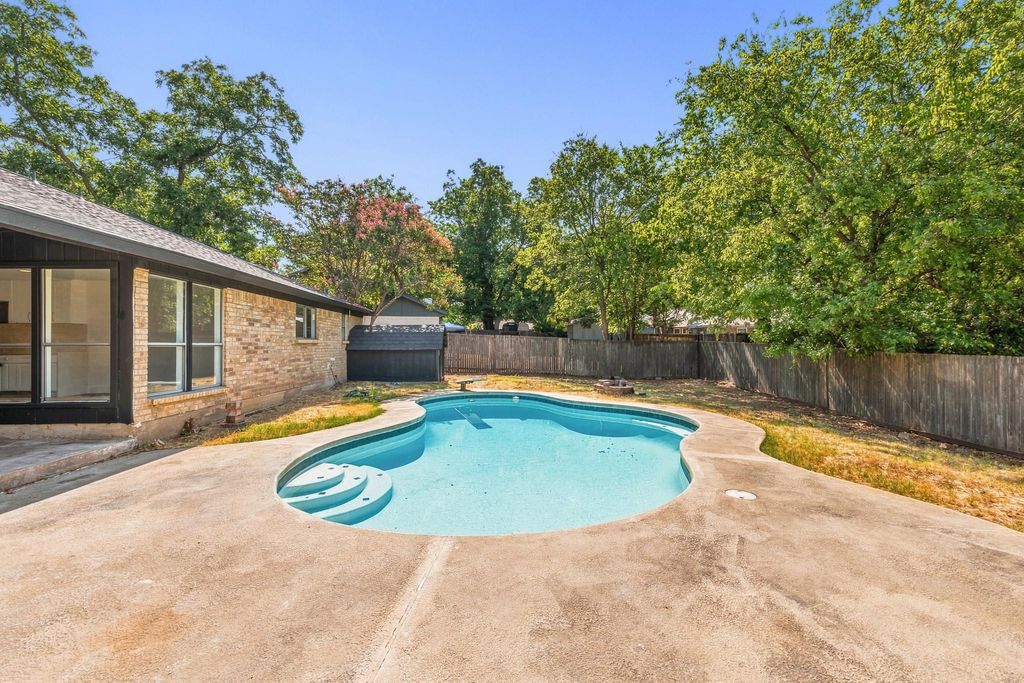
[[800]]1912 Longmeadow Dr is listed for sale at 345,000. The Residential - Single Family property has 3 bedrooms, 2 Full Bathrooms, 1596 square feet, and was built in 1979. The lot size is 7056.72 Square feet.[[500]]Updated Arlington Home with Pool! This beautifully updated 3-bedroom, 2-bath home combines stylish finishes, comfortable living spaces and a private backyard pool. Numerous improvements including roof, HVAC system, hot water heater, appliances, flooring, garage door and opener, plus fresh interior and exterior paint. The spacious living room features a vaulted ceiling and cozy wood-burning fireplace. The updated kitchen offers quartz countertops, smooth cooktop range, updated appliances and a breakfast room. The private primary suite features an updated bath with dual sinks, quartz countertops, oversized shower and his-and-hers closets. Two additional bedrooms offer updated ceiling fans and walk-in closets for added comfort and storage. Step outside to enjoy the refreshing pool, featuring a new pool pump and new plaster, along with a storage room and backyard with plenty of space for pets, play or future landscaping ideas. A 2-car garage adds convenience. Ideally located in south Arlington with easy access to I-20, shopping, dining and everyday conveniences, including The Parks Mall at Arlington, Arlington Highlands and the Arlington Entertainment District. With its extensive updates, desirable floor plan and private pool, this home is move-in ready and ready for its next chapter!
Updated Arlington Home with Pool! This beautifully updated 3-bedroom, 2-bath home combines stylish finishes, comfortable living spaces and a private backyard pool. Numerous improvements including roof, HVAC system, hot water heater, appliances, flooring, garage door and opener, plus fresh interior and exterior paint. The spacious living room features a vaulted ceiling and cozy wood-burning fireplace. The updated kitchen offers quartz countertops, smooth cooktop range, updated appliances and a breakfast room. The private primary suite features an updated bath with dual sinks, quartz countertops, oversized shower and his-and-hers closets. Two additional bedrooms offer updated ceiling fans and walk-in closets for added comfort and storage. Step outside to enjoy the refreshing pool, featuring a new pool pump and new plaster, along with a storage room and backyard with plenty of space for pets, play or future landscaping ideas. A 2-car garage adds convenience. Ideally located in south Arlington with easy access to I-20, shopping, dining and everyday conveniences, including The Parks Mall at Arlington, Arlington Highlands and the Arlington Entertainment District. With its extensive updates, desirable floor plan and private pool, this home is move-in ready and ready for its next chapter!
Disclaimer: Lot configuration and dimensions are estimates, not based on personal knowledge and come from a third party (Digital Map Products); therefore, you should not rely on the estimates and perform independent confirmation as to their accuracy
View neighborhood information
Ready to Sell your Home?
Request a complimentary home selling analysis featuring recently sold properties, market trends, home valuations and a personalized market update.
School information is computer generated and may not be accurate or current. Buyer must independently verify and confirm enrollment. Please contact the school district to determine the schools to which this property is zoned.










 Currency converter








 Share
Share


 Erase note
 You currently have no custom folders