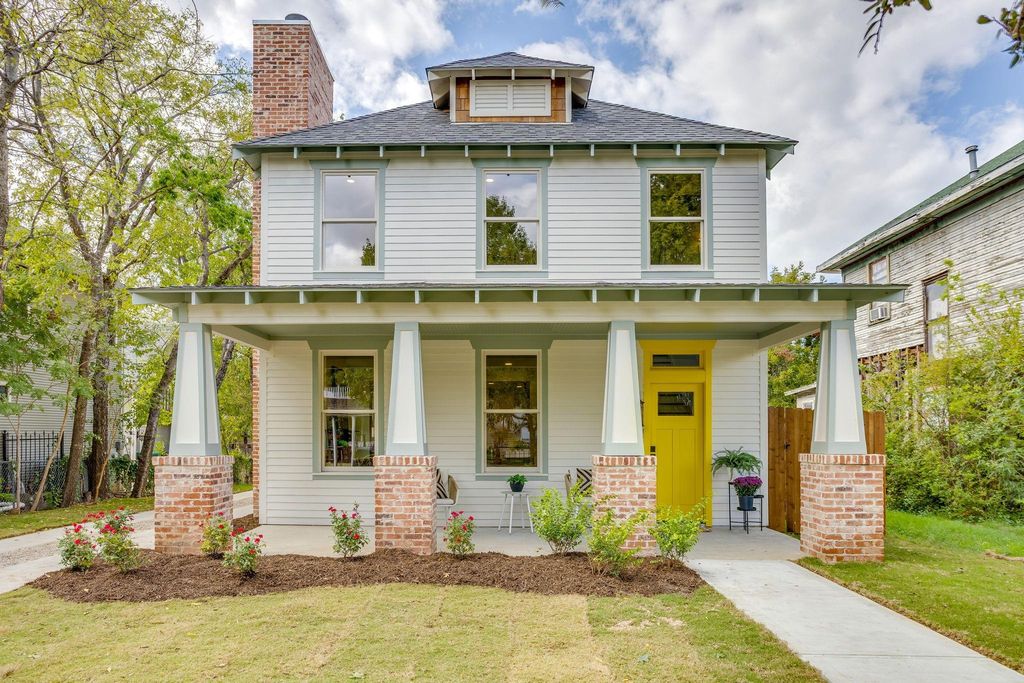
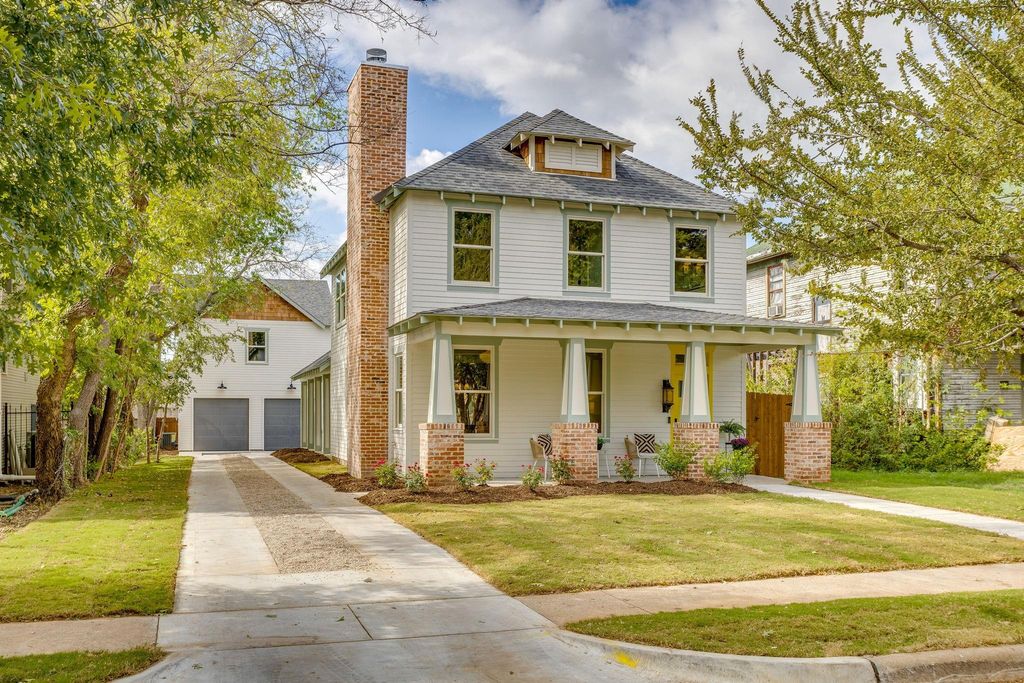
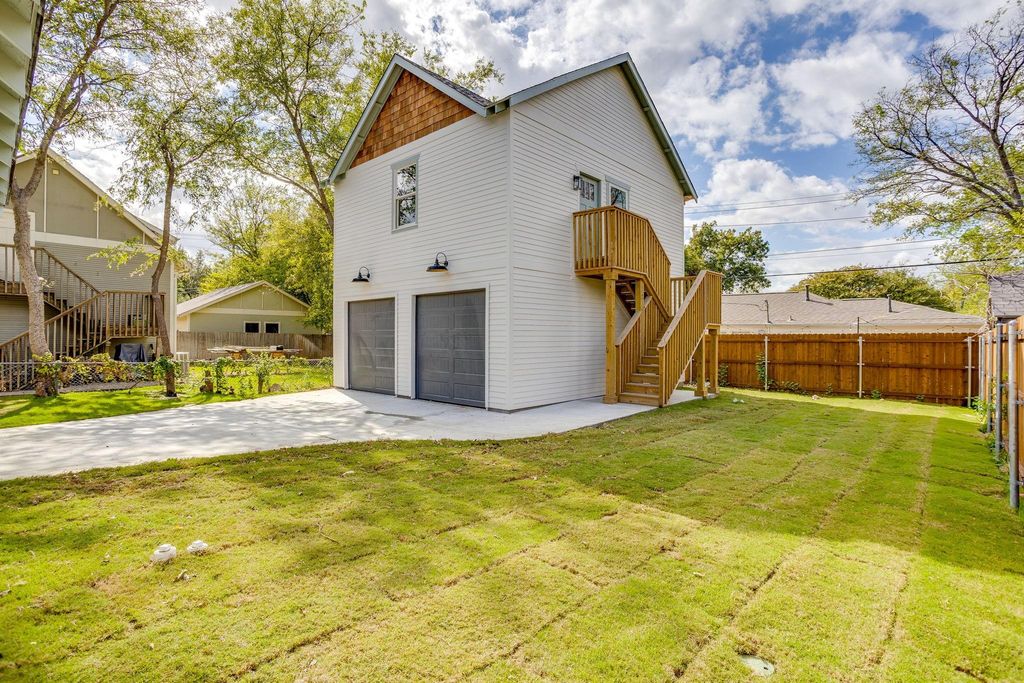
[[800]]1914 College Ave is listed for sale at 819,000. The Residential - Single Family property has 5 bedrooms, 4 Full Bathrooms, 1 Half Bathroom, 2768 square feet, and was built in 2026. The lot size is 7492.32 Square feet.[[500]]Brand-new construction in the heart of historic Fairmount! Thoughtfully designed and beautifully crafted by Layne Homes, 1914 College Avenue seamlessly blends timeless architectural charm with the comfort and convenience of modern living. The 2,196-square-foot main residence offers 4 bedrooms and 3.5 bathrooms, featuring beautiful wood floors, thoughtfully selected finishes, classic architectural details, and exceptional attention to detail throughout. Designed to complement the character of this beloved historic neighborhood, the home feels both timeless and fresh. Adding incredible value and versatility is a fully finished, 572-square-foot garage apartment featuring an open living and sleeping area with its own kitchen. Finished to the same quality and standard as the main residence, this separate space is ideal for guests, extended family, a private home office, or rental income, with zoning that permits its use as a legal rental. A detached two-car garage completes the property. Enjoy the charm of tree-lined streets and historic homes just minutes from Magnolia Avenues acclaimed restaurants, coffee shops, and boutiques, the Near Southside, Medical District, and downtown Fort Worth. A rare opportunity to own beautifully crafted new construction in Fairmount with a separate, income-producing living space!
Brand-new construction in the heart of historic Fairmount! Thoughtfully designed and beautifully crafted by Layne Homes, 1914 College Avenue seamlessly blends timeless architectural charm with the comfort and convenience of modern living. The 2,196-square-foot main residence offers 4 bedrooms and 3.5 bathrooms, featuring beautiful wood floors, thoughtfully selected finishes, classic architectural details, and exceptional attention to detail throughout. Designed to complement the character of this beloved historic neighborhood, the home feels both timeless and fresh. Adding incredible value and versatility is a fully finished, 572-square-foot garage apartment featuring an open living and sleeping area with its own kitchen. Finished to the same quality and standard as the main residence, this separate space is ideal for guests, extended family, a private home office, or rental income, with zoning that permits its use as a legal rental. A detached two-car garage completes the property. Enjoy the charm of tree-lined streets and historic homes just minutes from Magnolia Avenue’s acclaimed restaurants, coffee shops, and boutiques, the Near Southside, Medical District, and downtown Fort Worth. A rare opportunity to own beautifully crafted new construction in Fairmount with a separate, income-producing living space!
Disclaimer: Lot configuration and dimensions are estimates, not based on personal knowledge and come from a third party (Digital Map Products); therefore, you should not rely on the estimates and perform independent confirmation as to their accuracy
View neighborhood information
Ready to Sell your Home?
Request a complimentary home selling analysis featuring recently sold properties, market trends, home valuations and a personalized market update.
School information is computer generated and may not be accurate or current. Buyer must independently verify and confirm enrollment. Please contact the school district to determine the schools to which this property is zoned.







 Just listed
 Currency converter





 Share


 Erase note
 You currently have no custom folders